
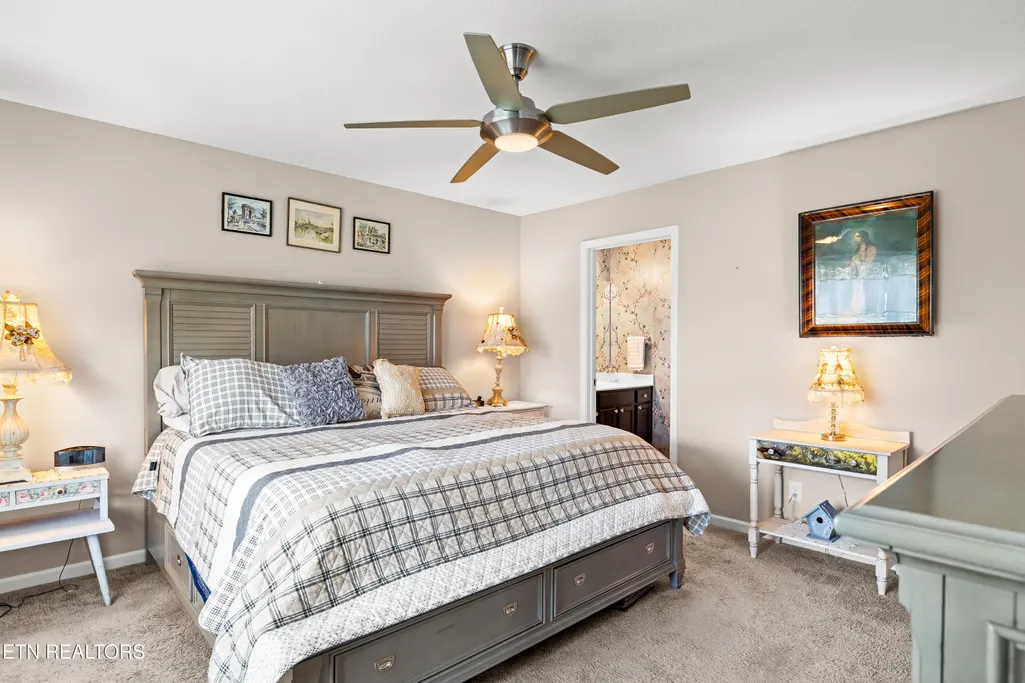
Views - Primary on Main
Address
3042 Farmhouse Drive, Maryville, TN
Price
$ 395,000
Property Attributes
- MLS#1353634
- TypeSingle Family
- Listing Status Pending
- CountyBlount
- CityMaryville
- AreaBlount County
- NeighborhoodManor In The Foothills
- Zip37803
- StyleTraditional
- Year Built2021
- Taxes$ 1132
- Price$ 395,000
- Bedrooms3
- Full Bathrooms2
- Half Bathrooms0
- Sqr Footage1890
- Lot Size0.13 Acres
Data Source:
Knoxville MLS (KAAR)
Property Description
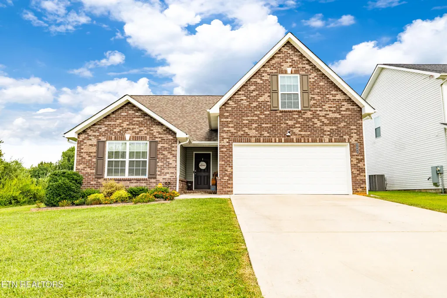
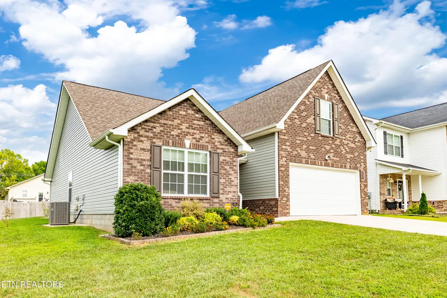
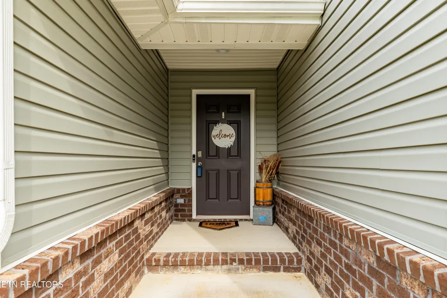
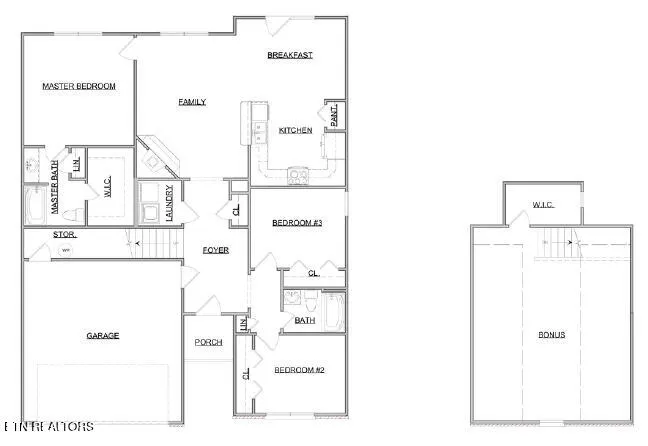
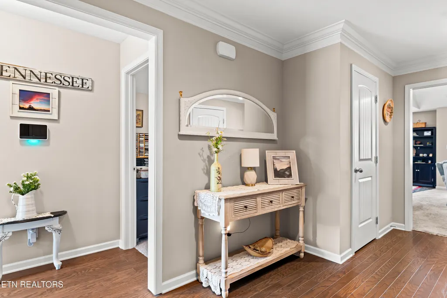
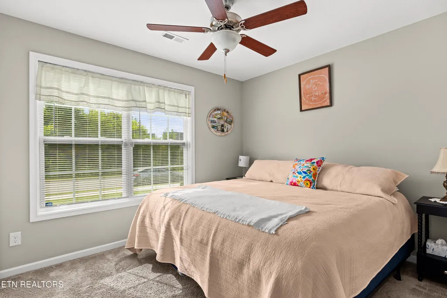
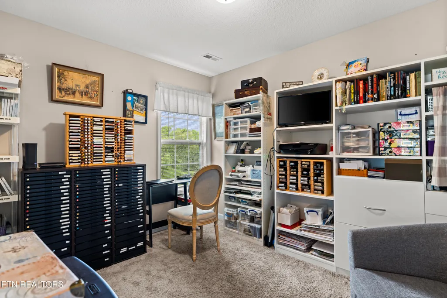
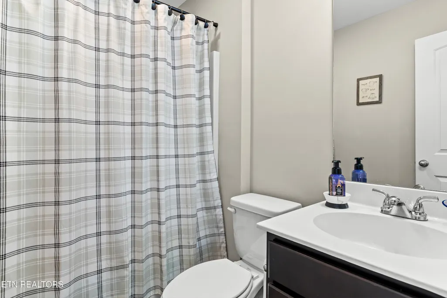
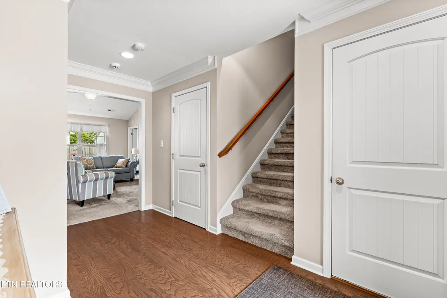
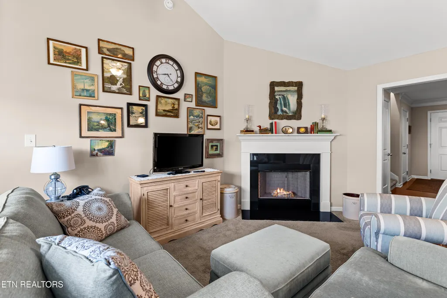
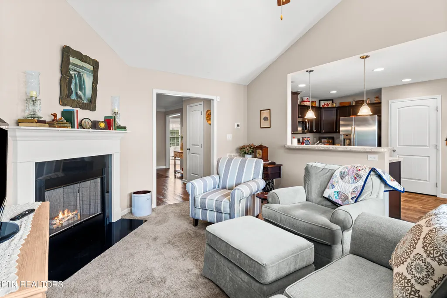
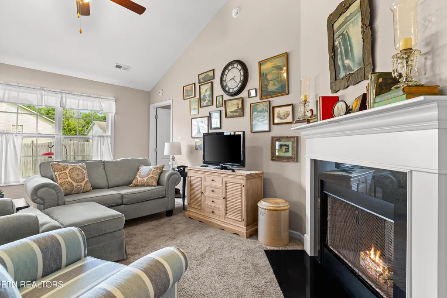
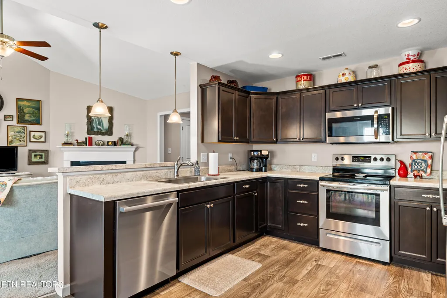
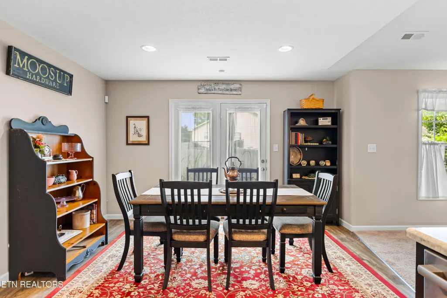
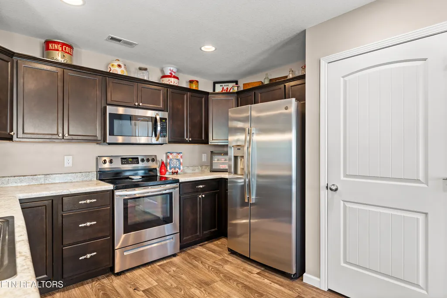
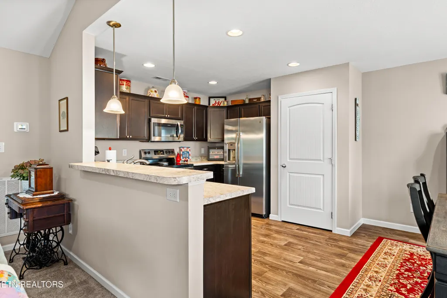
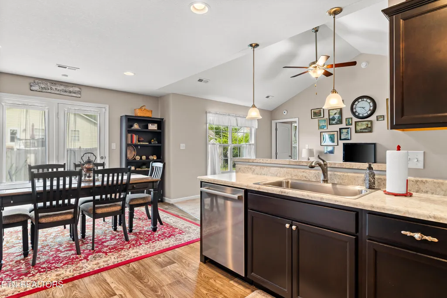
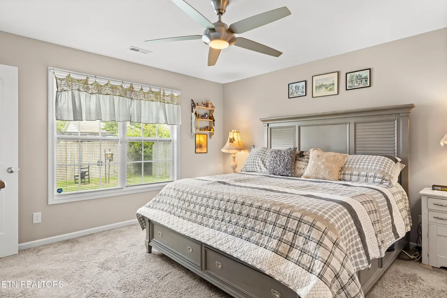
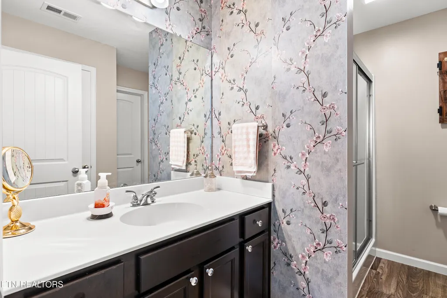
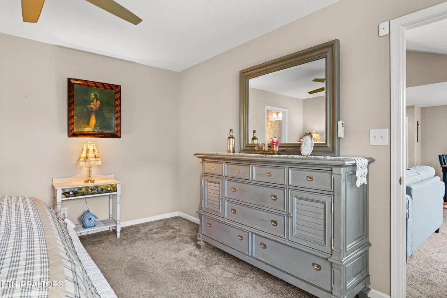
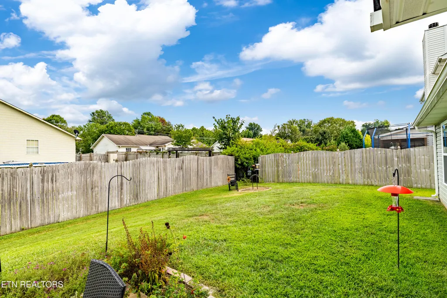
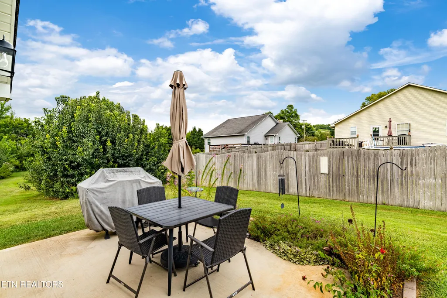
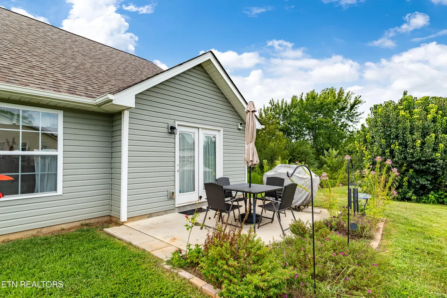
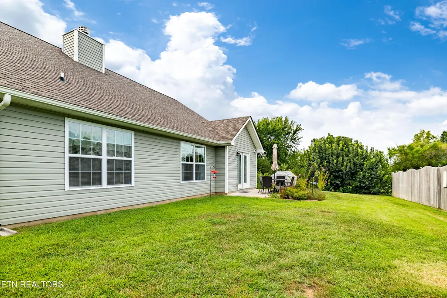
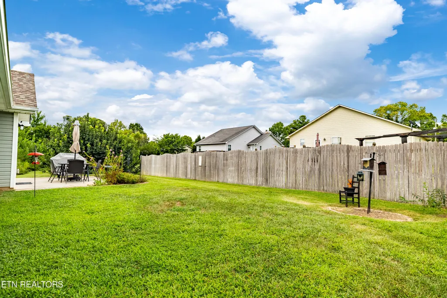
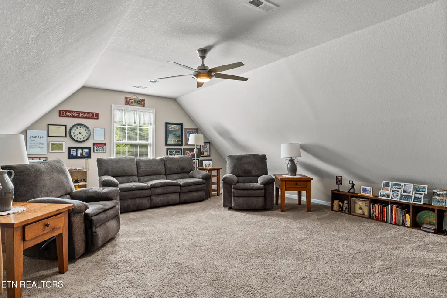
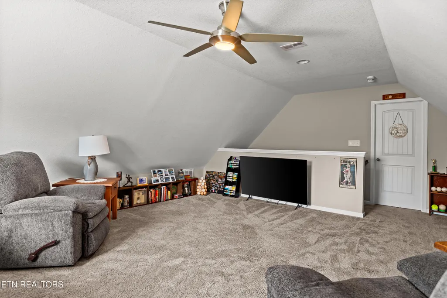
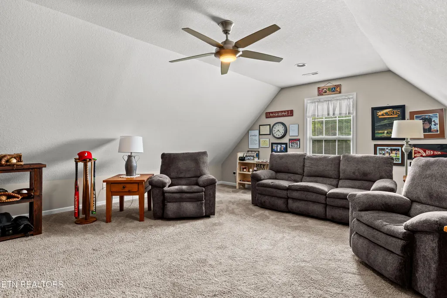
Welcome to 3042 Farmhouse Drive in Maryville, located in the Manor of the Foothills subdivision! This well-designed 1,890 sq. ft. home features an attractive brick and siding exterior and offers convenient one-level living with a spacious bonus room upstairs, providing extra space for a home office, playroom, media room, or guest area. The main level features 3 bedrooms and 2 full baths with a desirable split-bedroom floor plan that offers added privacy. The inviting living area is centered around a wood-burning fireplace, creating a warm and comfortable space to relax or gather with family and friends. Additional features include a 2-car attached garage and a manageable 0.13-acre lot for easy upkeep. Zoned for Carpenters Elementary and Carpenters Middle Schools and conveniently located to Maryville amenities, shopping, dining, and more. This welcoming neighborhood offers wonderful amenities designed for both relaxation and recreation. Residents can enjoy a community swimming pool, playground, pavilion, barbecue/picnic area, and walking trails, perfect for spending time outdoors with family and friends. Sidewalks throughout the neighborhood provide a great setting for morning walks, evening strolls, or simply enjoying the community atmosphere. Come see all that 3042 Farmhouse Drive has to offer!
| Elementary School | Middle School | High School |
|---|---|---|
| Carpenters Elementary School | Carpenters Middle School | Heritage High School |
| Price History | |
|---|---|
| 8/29/2026 | Listed $395,000 |
General Features
| Sewer | Public Sewer |
|---|---|
| Heating | Central,Heat Pump,Electric |
| Cooling | Central Cooling,Ceiling Fan(s) |
| Utilities | Cable Available (TV Only) |
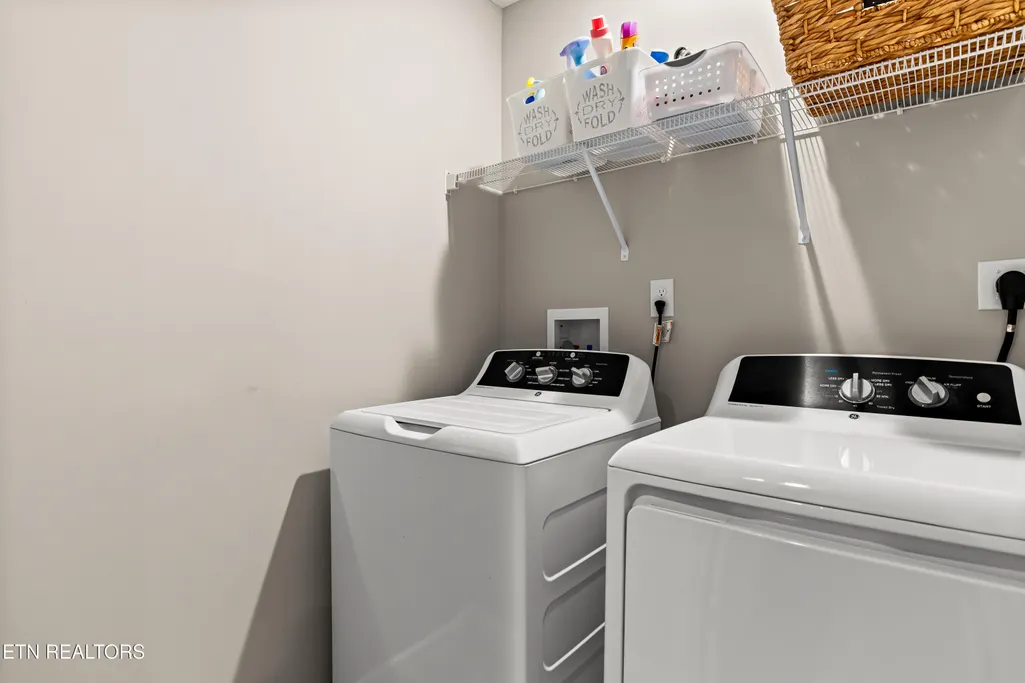
| Appliances | Dishwasher,Disposal,Dryer,Microwave,Range,Refrigerator,Washer |
| HOA Fee | 33.33 |
| Garage Spaces | 2 |
| Association Fee Includes | Some Amenities |
| Architectural Style | Traditional |
| Security Features | Smoke Detector |
| Construction Materials | Vinyl Siding,Brick,Frame |
| Year Built | 2021 |
| View | Country Setting |
| Property Subtype | Single Family Residence |
| Community Features | Sidewalks |
| Assoc Fee Paid Per | Monthly |
| County | Blount County - 28 |
| Property Type | Single Family |
| Association Amenities | Swimming Pool,Club House,Playground |
| HOA | true |
| Attached Garage | true |
| Subdivision Name | Manor In The Foothills |
| Total Rooms | 7 |
| Full Baths | 2 |
| Status | Pending |
| Directions | Starting on 411/Broadway Ave, Turn left after gas station (on left) onto Sandy Springs Rd, turn left onto Best Rd, Turn right onto Blackbird Dr, Turn left onto Dominion Dr, Turn left onto Farmhouse Dr to 3042 Farmhouse Dr. |
| High School | Heritage |
| City | Maryville |
| MLS Area | Blount County - 28 |
| Lot Size Units | Acres |
| Lot Size Square Feet | 5663 |
| Elementary School | Carpenters |
| Property Attached Y/N | false |
| Middle/Junior High School | Carpenters |
| MLS Area Minor | Blount County - 28 |
| Structure Type | Ranch |
| Standard Status | Pending |
| New Financing Cash | true |
| New Financing FHA | true |
| New Financing VA Loan | true |
| New Financing Coventional | true |
| New Financing New Loan | true |
Interior Features
| Interior Amenities | Walk-In Closet(s),Pantry,Eat-in Kitchen |
|---|---|
| Basement | Slab |
| Flooring | Carpet |
| Total Fireplaces | 1 |
| Fireplace Features | Insert,Wood Burning |
| Basement (Y/N) | false |
| Air Conditioning Y/N | true |
| Heating Y/N | true |
| Window Features | Windows - Insulated |
| Fireplace Y/N | true |
| Total Bedrooms | 3 |
| Total Baths | 2 |
| Other_sp_Rooms_co_Family_sp_Room | true |
Exterior Features
| Exterior Amenities | Windows - Vinyl |
|---|---|
| Parking Features | Garage Door Opener,Attached,Main Level |
| Lot Features | Irregular Lot,Level |
| Water Source | Public |
| Lot Size Area | 0.13 |
| Building Area Total | 1890 |
| Lot Dimensions | 55 x 106 |
| Lot Size Acres | 0.13 |
| Lot Size Source | Tax Records |
Amenities
- Foreclosure
- Views
- Short Sale
- New Construction
- Adult 55+
- Lease To Own
- No HOA Fees
- Furnished
- Primary On Main
- Air Conditioning
- Seller Finance
- Green
- Fixer Upper
- Horse
- Golf
- Fireplace
- Deck
- Garage
- Basement
- Pool
Property vs Single Family Average in 37803
Price
Taxes
Year Built
 The data relating to real estate for sale on this Web Site comes from the IDX Program of the East Tennessee Realtors® Multiple Listing Service. © Copyright 2026 All rights reserved. This information is being provided for the consumers' personal, non-commercial use and may not be used for any purpose other than to identify prospective properties the consumers may be interested in purchasing. This information was updated September 16, 2026 4:13 AM UTC Some properties may subsequently have sold
