
Views - Primary on Main


Address
3430 Old Niles Ferry Rd, Maryville, TN
Price
$ 1,400,000
Property Attributes
- MLS#1352521
- TypeSingle Family
- Listing Status Pending - Continue to Show - Property Sale
- CountyBlount
- CityMaryville
- AreaBlount County
- NeighborhoodWesley Kerr Property
- Zip37803
- StyleContemporary
- Year Built1996
- Taxes$ 2340
- Price$ 1,400,000
- Bedrooms3
- Full Bathrooms3
- Half Bathrooms1
- Sqr Footage3058
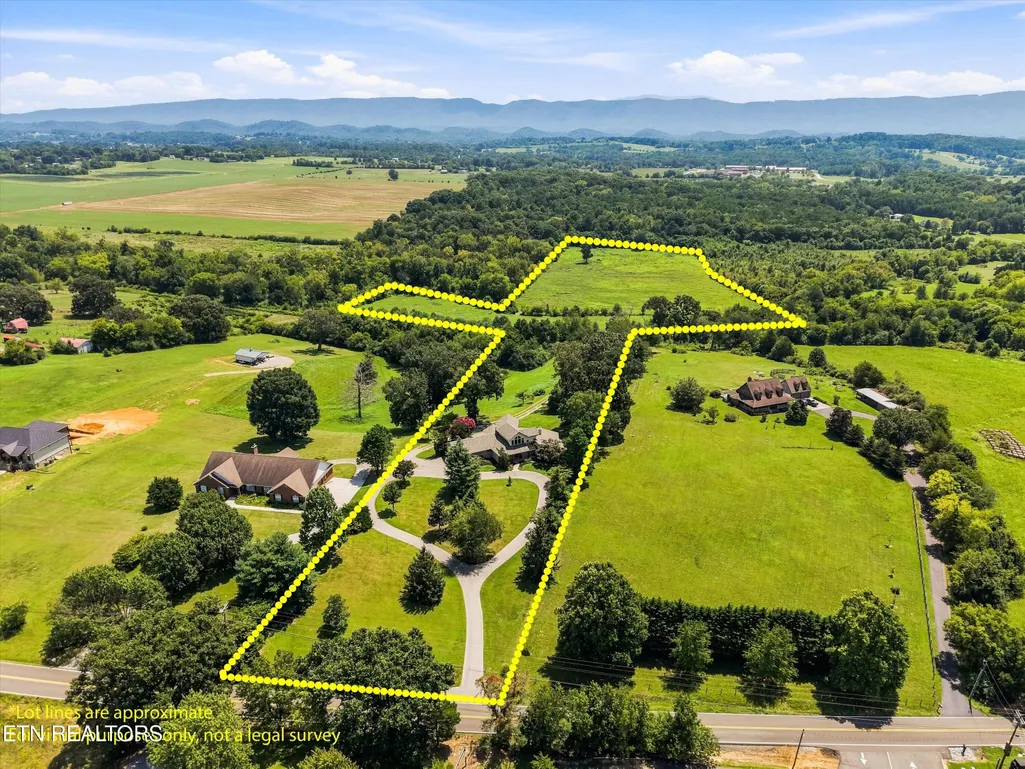
- Lot Size15.23 Acres
Data Source:
Knoxville MLS (KAAR)
Property Description
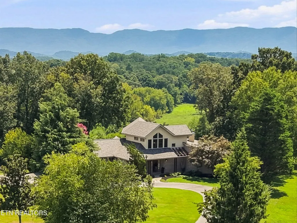
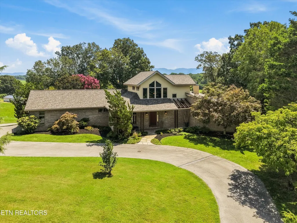
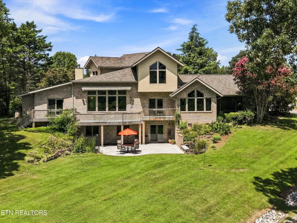
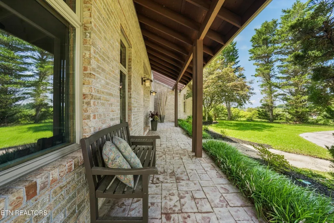
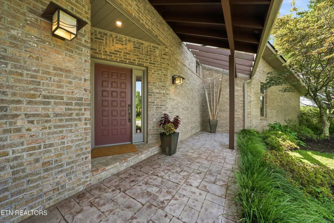
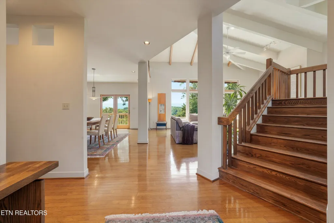
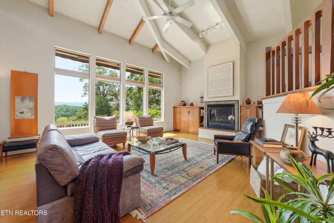
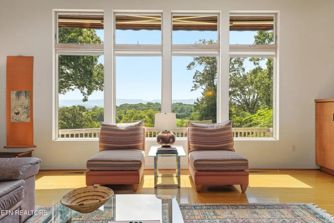
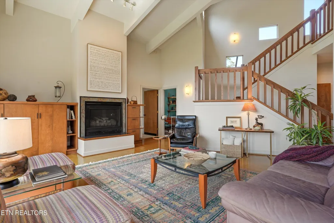
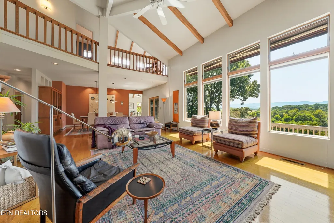
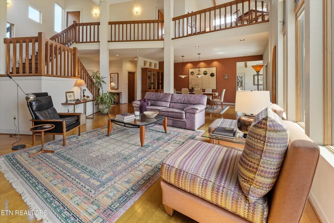
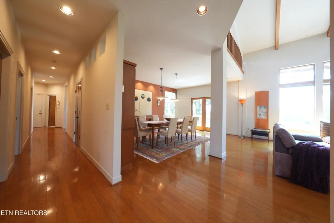
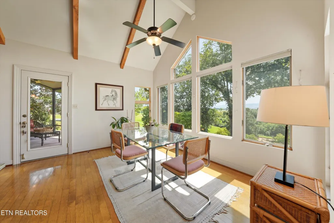
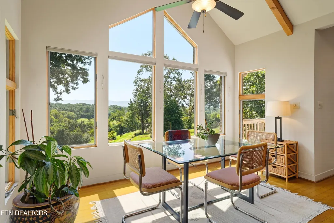
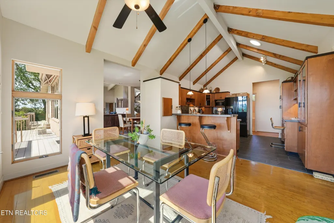
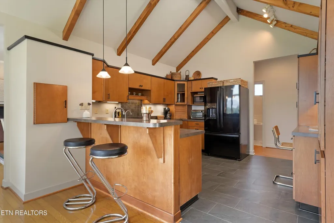
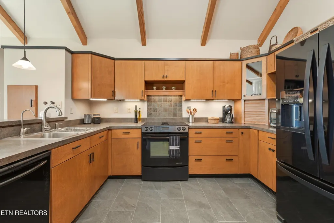
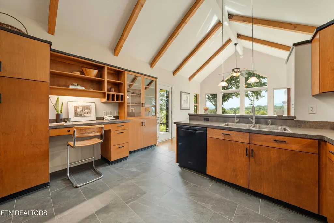
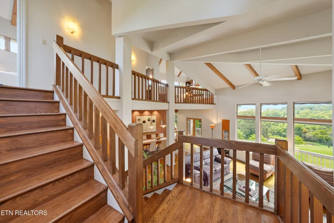
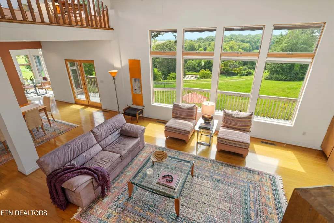
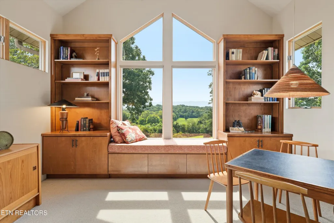
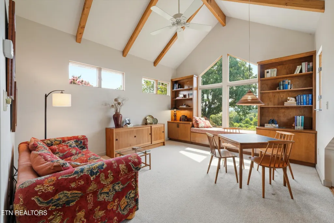
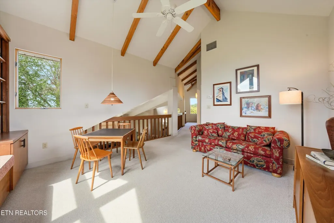
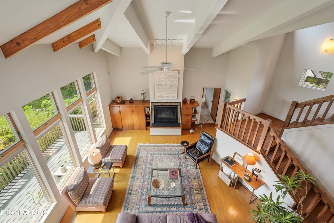
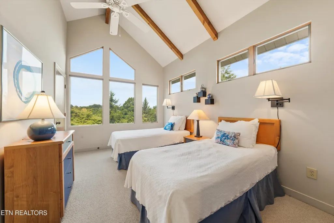
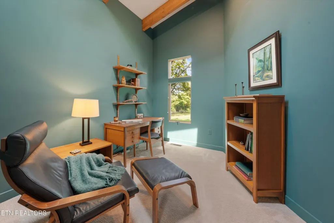
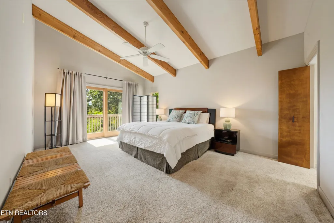
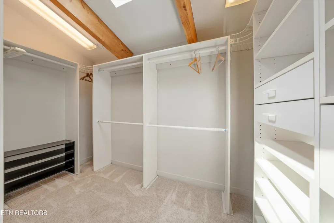
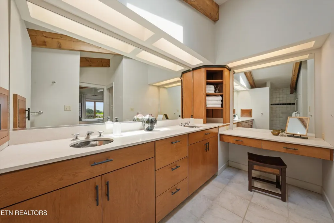
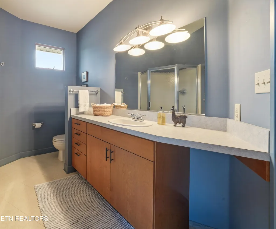
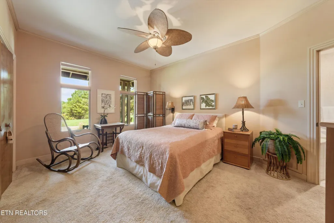
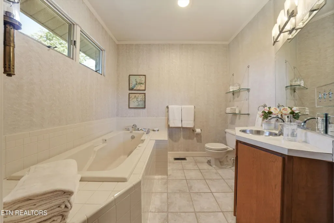
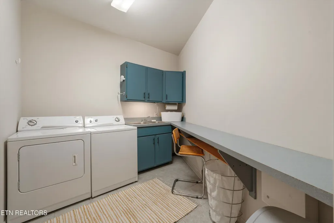
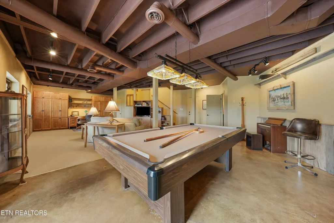
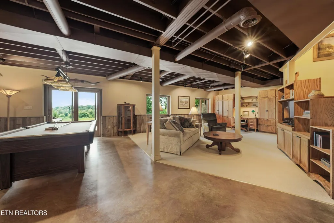
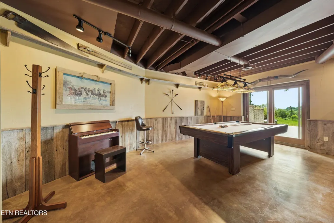
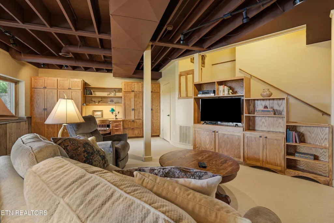
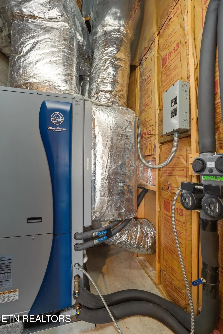
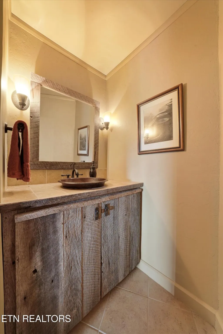
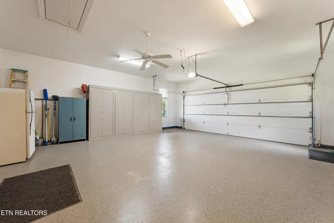
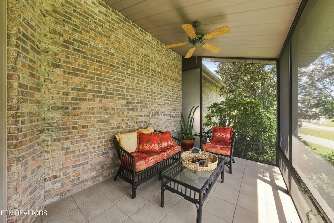
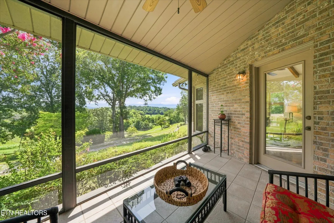
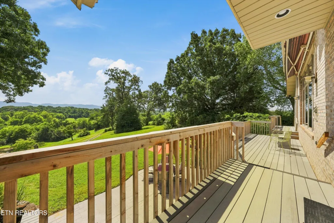
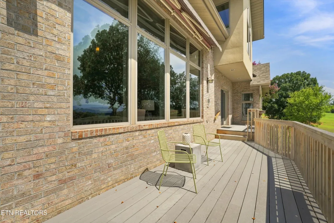
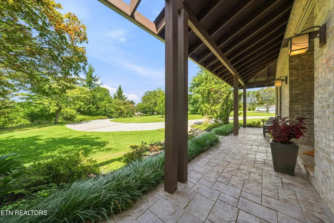
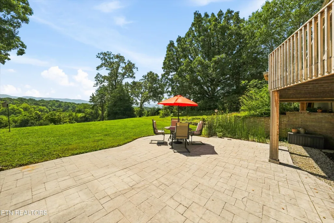
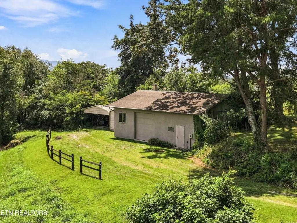
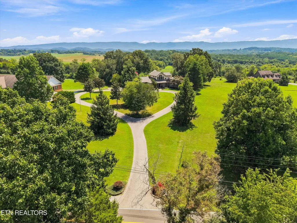
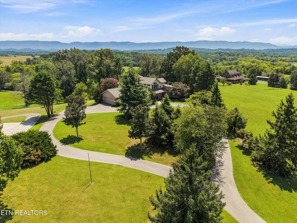
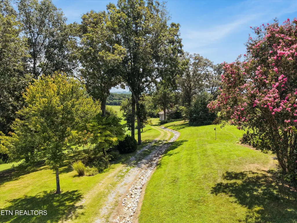
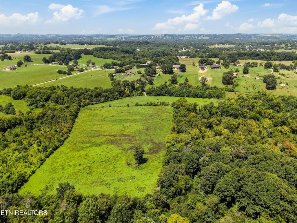
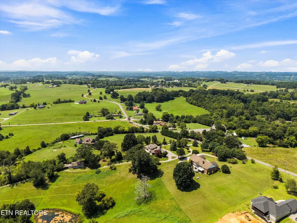
A Warm Contemporary Retreat with Expansive Mountain Views From the moment you step inside, this exceptional custom home draws you in with a sense of openness and serenity. Soaring ceilings, dramatic exposed beams, walls of glass and expansive mountain views of the foothills, with the Smoky Mountains beyond, create a remarkable connection to the landscape, with natural light and breathtaking vistas from nearly every room. Designed as a warm contemporary retreat by local architect Jeff Fletcher, in close collaboration with its artist and engineer owners, the home is as thoughtfully composed as it is inviting. A circular drive leads to the welcoming front entry, where the open living and dining spaces immediately showcase the home's dramatic scale. To the right, the private primary suite includes a generous walk-in closet, primary bath with custom handcrafted vanity sinks, a walk-in shower, water closet, and abundant natural light from skylights. A cozy office is conveniently located just off the living room. The main level continues down the hall to a second bedroom and spa-like bath with a jetted tub, a separate laundry room, and direct access to the garage. The kitchen, featuring a built-in desk, light-filled breakfast area, and access to a screened-in-porch flows naturally into the dining and living spaces, creating an easy layout for both everyday living and entertaining. Built-in cabinetry in the main spaces creates continuity as well as ample storage and display space throughout the home. A custom wood staircase rises to the upper level, where a third bedroom with an en-suite bath is joined by a lofted family room. Built-in shelving and a charming window seat make this space especially inviting, while expansive windows frame spectacular views. The finished basement provides bonus space with a half bath and built-in millwork designed for an office but easily adapted to a generous media wall. Reclaimed wood from a barn originally on the property was used for wainscoting and bathroom vanity. This flexible space opens onto a large patio with expansive views complemented by the trickling sound of the water feature. Further down the property, you'll find a large, multi-use workshop with floor-to-ceiling shelving, a utility bath and roll-up garage door, along with a metal shed and carport overlooking the 12-plus acres of usable pasture suitable for livestock with a year-round flowing creek. The property has been well maintained and thoughtfully updated, including: New roof on house: August 2026 / New HVAC: Summer 2024 / New deck: Summer 2024 / New garage door: Summer 2024 New / Dehumidifier: Fall 2024 / New refrigerator: Summer 2023 / Gravel road: Summer 2023 / 1000 square foot workshop with rough full bath, floor-to-ceiling shelving and garage door / Additional enclosed outdoor storage shed with carport / Geothermal heating and cooling system installed in 2013, supporting the HVAC system / ECOWater Softener & Filtration System + Reverse-Osmosis Pure Drinking Water in Kitchen / Pest control through PestTech / AT&T Fiber internet / Heaton Garbage / Ft. Loudoun Electric / Continental Protection of Tennessee Security System / Blount Water / Suburban Propane Gas Pastures beyond the stream are wetlands. There is currently a tenant with livestock on the land. The tenant will be vacating by October 5, 2026. This land cannot be built on. With easy access to McGhee Tyson Airport, enjoy both privacy and accessibility to Knoxville and beyond. This inspiring retreat invites you to slow down, take it all in, and truly make it your own.
| Elementary School | Middle School | High School |
|---|---|---|
| Carpenters Elementary School | Carpenters Middle School | William Blount High School |
| Price History | |
|---|---|
| 8/20/2026 | Listed $1,400,000 |
General Features
| Sewer | Septic Tank |
|---|---|
| Heating | Geo Heat (Closed Lp),Central,Passive Solar,Propane,Zoned,Electric |
| Cooling | Central Cooling,Attic Fan,Ceiling Fan(s),Zoned |
| Appliances | Dishwasher,Disposal,Dryer,Microwave,Range,Refrigerator,Self Cleaning Oven,Washer |
| Garage Spaces | 2 |
| Architectural Style | Contemporary |
| Security Features | Security Alarm,Smoke Detector |
| Construction Materials | Stucco,Brick |
| Year Built | 1996 |
| View | Other,Mountain View,Country Setting |
| Property Subtype | Single Family Residence |
| County | Blount County - 28 |
| Property Type | Single Family |
| Attached Garage | true |
| Subdivision Name | Wesley Kerr Property |
| Other Structures | Workshop |
| Total Rooms | 18 |
| Full Baths | 3 |
| Status | Pending - Continue to Show - Property Sale |
| Directions | West of Maryville on 411. Old Niles Ferry Road paralleles 411 to the south. Home is about 2.1 miles west of the Fairview Church. On Old Niles Ferry, look for the mailbox and black and white sign on property. Stay to the right around the circular drive. |
| High School | William Blount |
| City | Maryville |
| MLS Area | Blount County - 28 |
| Lot Size Units | Acres |
| Lot Size Square Feet | 663418.8 |
| Carport Spaces | 1 |
| Elementary School | Carpenters |
| Property Attached Y/N | false |
| Middle/Junior High School | Carpenters |
| MLS Area Minor | Blount County - 28 |
| Structure Type | 2 Story Basement |
| Standard Status | Pending |
| New Financing Cash | true |
| New Financing VA Loan | true |
| New Financing Coventional | true |
| New Financing New Loan | true |
Interior Features
| Interior Amenities | Walk-In Closet(s),Cathedral Ceiling(s),Breakfast Bar,Eat-in Kitchen |
|---|---|
| Basement | Walkout,Finished,Slab |
| Flooring | Carpet,Hardwood,Tile |
| Total Fireplaces | 1 |
| Fireplace Features | Gas,Masonry,Circulating,Gas Log |
| Basement (Y/N) | true |
| Air Conditioning Y/N | true |
| Heating Y/N | true |
| Window Features | Windows - Wood,Windows - Insulated,Window - Energy Star,Drapes |
| Fireplace Y/N | true |
| Half Baths | 1 |
| Total Bedrooms | 3 |
| Total Baths | 4 |
| Other_sp_Rooms_co_Family_sp_Room | true |
Exterior Features
| Parking Features | Garage Faces Side,Off-Street Parking,Garage Door Opener,Attached,Carport,Main Level |
|---|---|
| Lot Features | Other,Private,Irregular Lot,Rolling Slope |
| Water Source | Public |
| Lot Size Area | 15.23 |
| Building Area Total | 3058 |
| Lot Size Acres | 15.23 |
| Lot Size Source | Tax Records |
Amenities
- Foreclosure
- Views
- Short Sale
- New Construction
- Adult 55+
- Lease To Own
- No HOA Fees
- Furnished
- Primary On Main
- Air Conditioning
- Seller Finance
- Green
- Fixer Upper
- Horse
- Golf
- Fireplace
- Deck
- Garage
- Basement
- Pool
Property vs Single Family Average in 37803
Price
Taxes
Year Built
 The data relating to real estate for sale on this Web Site comes from the IDX Program of the East Tennessee Realtors® Multiple Listing Service. © Copyright 2026 All rights reserved. This information is being provided for the consumers' personal, non-commercial use and may not be used for any purpose other than to identify prospective properties the consumers may be interested in purchasing. This information was updated September 16, 2026 4:13 AM UTC Some properties may subsequently have sold
