
Views - Golf Course - Primary on Main
Address
186 Saloli Way, Loudon, TN
Price
$ 639,900
Property Attributes
- MLS#1352419
- TypeSingle Family
- Listing Status Pending - Continue to Show
- CountyLoudon
- CityLoudon
- AreaLoudon County
- NeighborhoodChatuga Coves
- Zip37774
- StyleCottage
- Year Built2018
- Taxes$ 1837
- Price$ 639,900
- Bedrooms3
- Full Bathrooms2
- Half Bathrooms0
- Sqr Footage2133
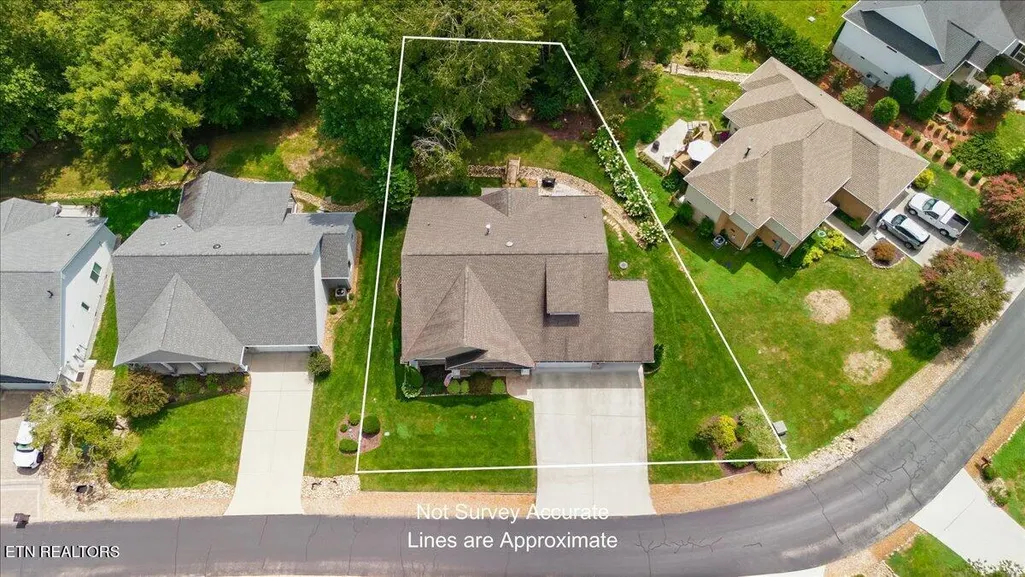
- Lot Size0.27 Acres
Data Source:
Knoxville MLS (KAAR)
Property Description
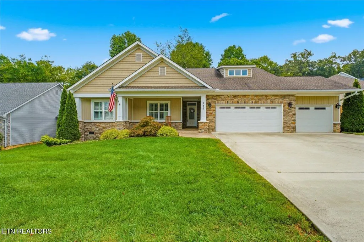
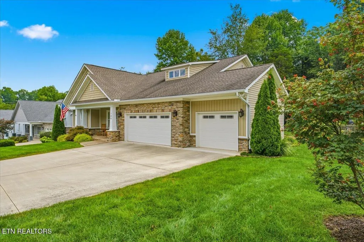
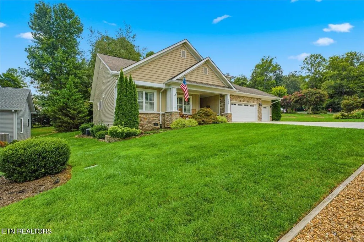
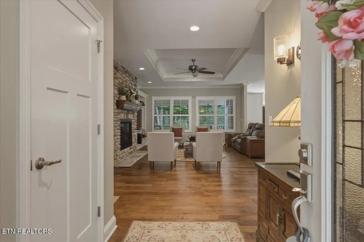
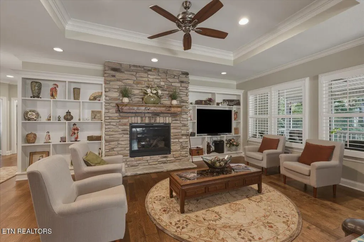
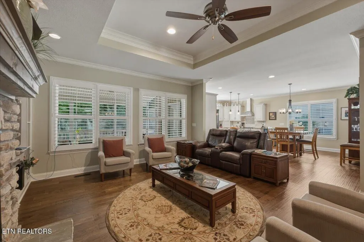
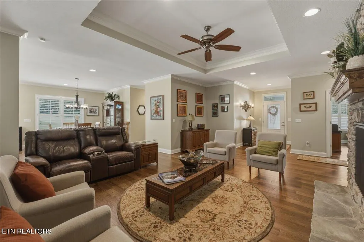
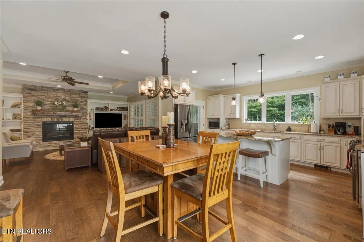
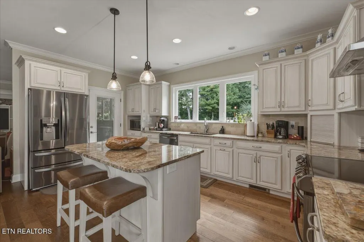
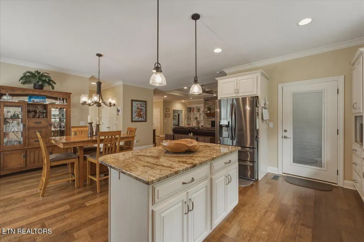
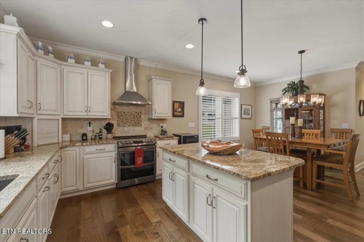
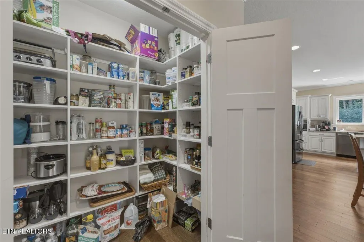
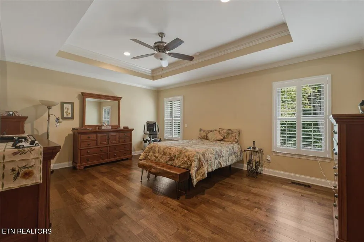
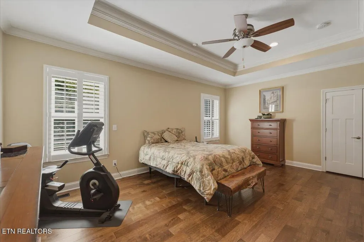
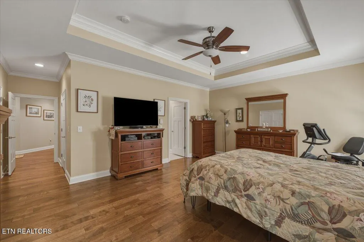
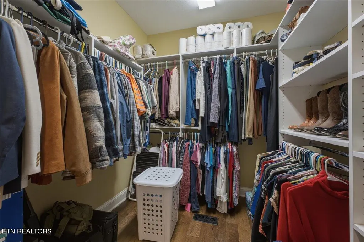
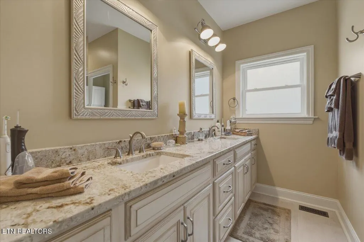
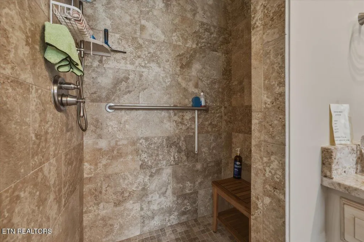
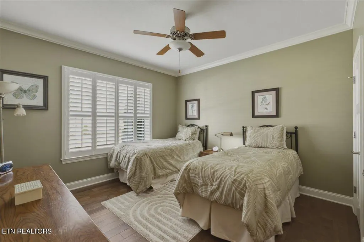
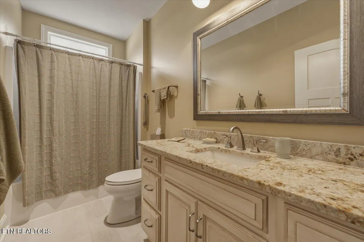
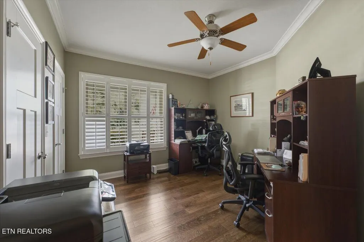
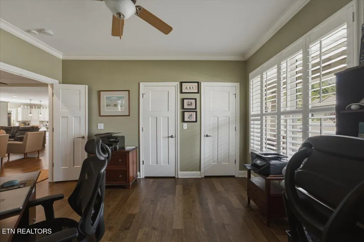
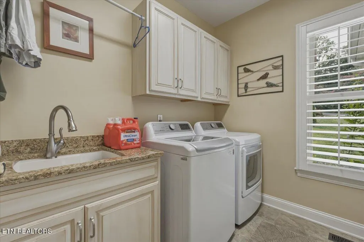
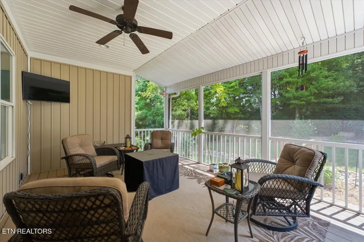
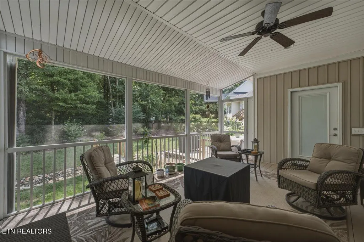
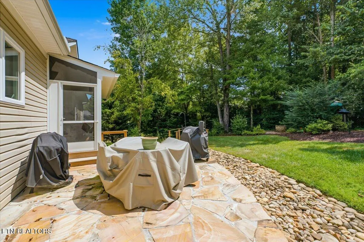
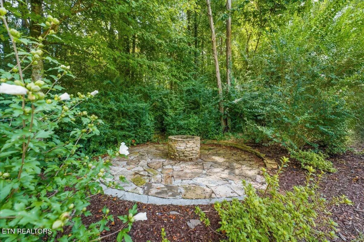
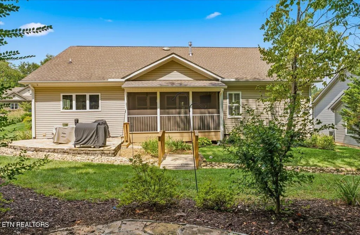
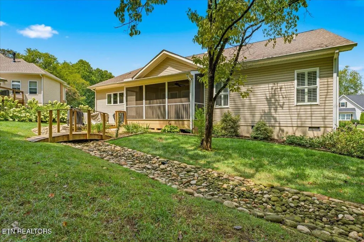
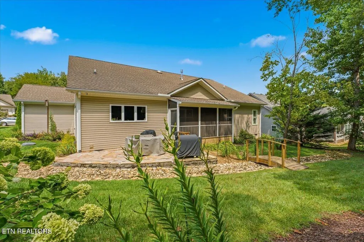
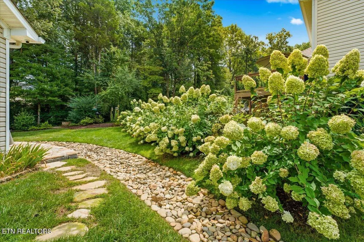
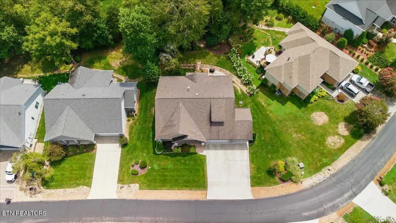
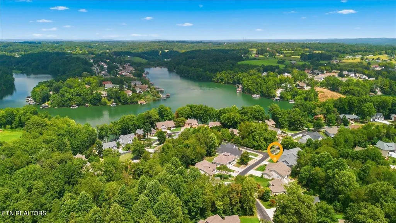
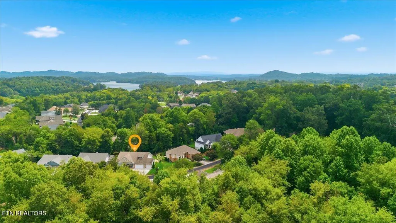
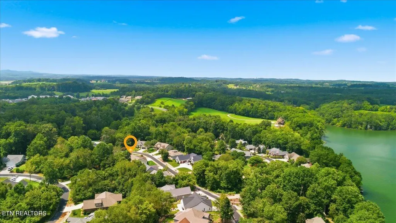
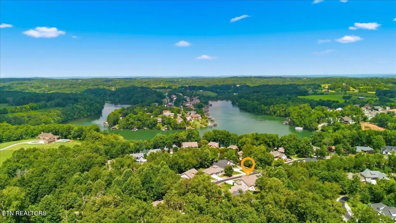
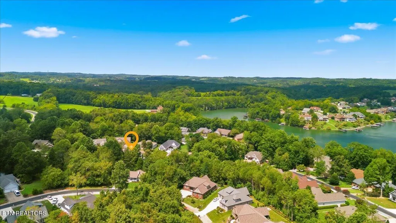
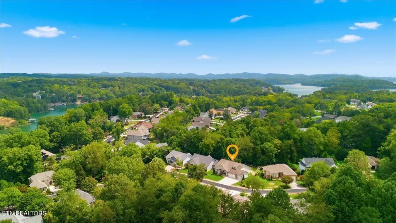
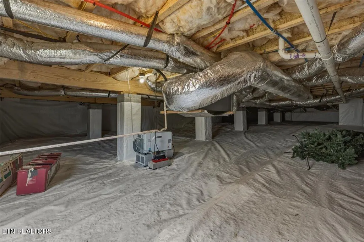
Welcome to 186 Saloli Way, a beautifully maintained, move-in-ready ranch in the sought-after Tellico Village community. Built by Hans Development in 2018, this inviting 3-bedroom, 2-bath home offers approximately 2,133 square feet of comfortable one-level living and a spacious 3-car garage. Inside, warm engineered wood flooring, trey ceilings, crown molding and plantation shutters add character throughout. The family room is centered around a Heat & Glo gas fireplace framed by attractive built-in cabinetry and shelving, creating a welcoming place to relax or entertain. The well-appointed kitchen features custom cabinetry, granite countertops, a generous center island and large pantry, with an easy flow into the main living and dining areas. The primary suite offers a walk-in closet and spacious bath with a walk-in tiled shower. Outdoor living is just as appealing, with a screened porch overlooking the professionally landscaped yard and a beautiful stone patio--perfect for relaxing or entertaining while enjoying East Tennessee's beautiful seasons. An irrigation system helps make maintaining the landscaping easy. The oversized 3-car garage features professionally epoxied floors and offers plenty of room for vehicles, a golf cart, hobbies and additional storage. The seller has also invested in a fully encapsulated crawl space, another thoughtful improvement that reflects the care given to this home. Located in Tellico Village, residents can enjoy an exceptional East Tennessee lifestyle with access to golf courses, recreation and fitness facilities, swimming, tennis, pickleball, walking and hiking trails, marinas and boating on Tellico Lake. 186 Saloli Way combines easy one-level living, thoughtful upgrades, desirable features and inviting indoor and outdoor spaces in one of East Tennessee's most sought-after communities.
| Elementary School | Middle School | High School |
|---|---|---|
| Steekee Elementary School | Fort Loudoun Middle School | Loudon High School |
| Price History | |
|---|---|
| 8/20/2026 | Listed $639,900 |
General Features
| Sewer | Public Sewer |
|---|---|
| Heating | Central,Forced Air,Propane,Electric |
| Cooling | Central Cooling,Ceiling Fan(s) |
| Appliances | Dishwasher,Disposal,Range,Refrigerator,Self Cleaning Oven |
| HOA Fee | 189 |
| Garage Spaces | 3 |
| Association Fee Includes | Some Amenities |
| Architectural Style | Cottage |
| Security Features | Smoke Detector |
| Construction Materials | Stone,Vinyl Siding,Frame |
| Year Built | 2018 |
| View | Wooded |
| Property Subtype | Single Family Residence |
| Assoc Fee Paid Per | Monthly |
| County | Loudon County - 32 |
| Property Type | Single Family |
| Association Amenities | Swimming Pool,Tennis Courts,Golf Course,Playground,Recreation Facilities |
| HOA | true |
| Attached Garage | true |
| Subdivision Name | Chatuga Coves |
| Full Baths | 2 |
| Status | Pending - Continue to Show |
| Directions | From US-321 take Tellico Parkway (Hwy 444) exit. Turn right onto Chatuga Dr. Then turn right onto Saloli Way. Home is on the right. |
| High School | Loudon |
| City | Loudon |
| MLS Area | Loudon County - 32 |
| Lot Size Units | Acres |
| Lot Size Square Feet | 11761 |
| Elementary School | Steekee |
| Property Attached Y/N | false |
| Middle/Junior High School | Fort Loudoun |
| MLS Area Minor | Loudon County - 32 |
| Structure Type | Ranch |
| Standard Status | Pending |
| New Financing Cash | true |
| New Financing FHA | true |
| New Financing VA Loan | true |
| New Financing Coventional | true |
| New Financing New Loan | true |
Interior Features
| Interior Amenities | Walk-In Closet(s),Kitchen Island,Pantry,Eat-in Kitchen |
|---|---|
| Basement | Crawl Space,Outside Entr Only |
| Flooring | Hardwood,Vinyl |
| Total Fireplaces | 1 |
| Fireplace Features | Gas,Stone,Gas Log |
| Basement (Y/N) | false |
| Air Conditioning Y/N | true |
| Heating Y/N | true |
| Window Features | Windows - Insulated |
| Fireplace Y/N | true |
| Total Bedrooms | 3 |
| Total Baths | 2 |
| Other_sp_Rooms_co_Family_sp_Room | true |
Exterior Features
| Exterior Amenities | Irrigation System,Prof Landscaped |
|---|---|
| Parking Features | Off-Street Parking,Garage Door Opener,Attached,Main Level |
| Lot Features | Level |
| Water Source | Public |
| Lot Size Area | 0.27 |
| Building Area Total | 2133 |
| Lot Dimensions | Irregular |
| Lot Size Acres | 0.27 |
| Lot Size Source | Tax Records |
Amenities
- Foreclosure
- Views
- Short Sale
- New Construction
- Adult 55+
- Lease To Own
- No HOA Fees
- Furnished
- Primary On Main
- Air Conditioning
- Seller Finance
- Green
- Fixer Upper
- Horse
- Golf
- Fireplace
- Deck
- Garage
- Basement
- Pool
Property vs Single Family Average in 37774
Price
Taxes
Year Built
 The data relating to real estate for sale on this Web Site comes from the IDX Program of the East Tennessee Realtors® Multiple Listing Service. © Copyright 2026 All rights reserved. This information is being provided for the consumers' personal, non-commercial use and may not be used for any purpose other than to identify prospective properties the consumers may be interested in purchasing. This information was updated September 14, 2026 8:30 PM UTC Some properties may subsequently have sold
