
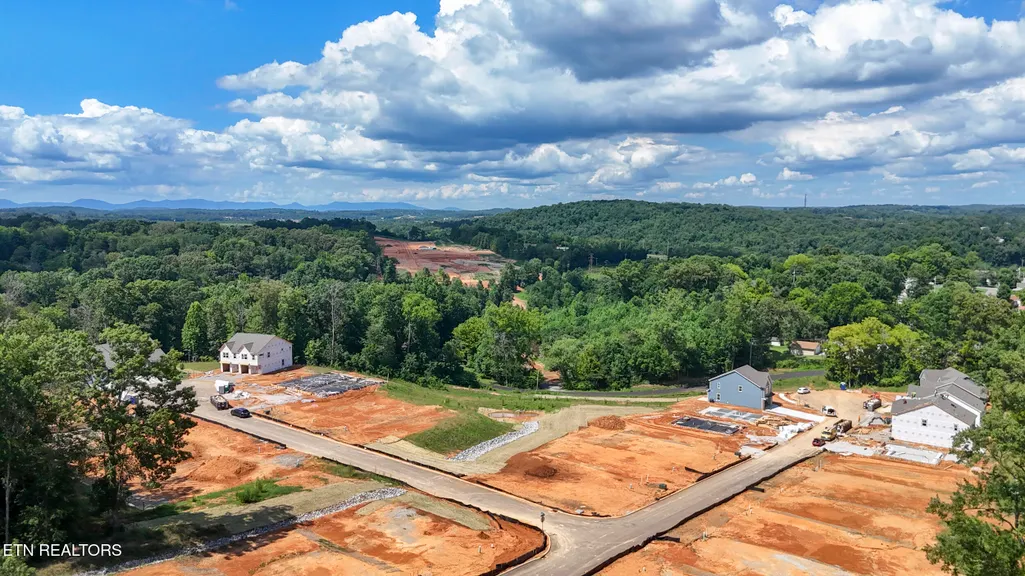
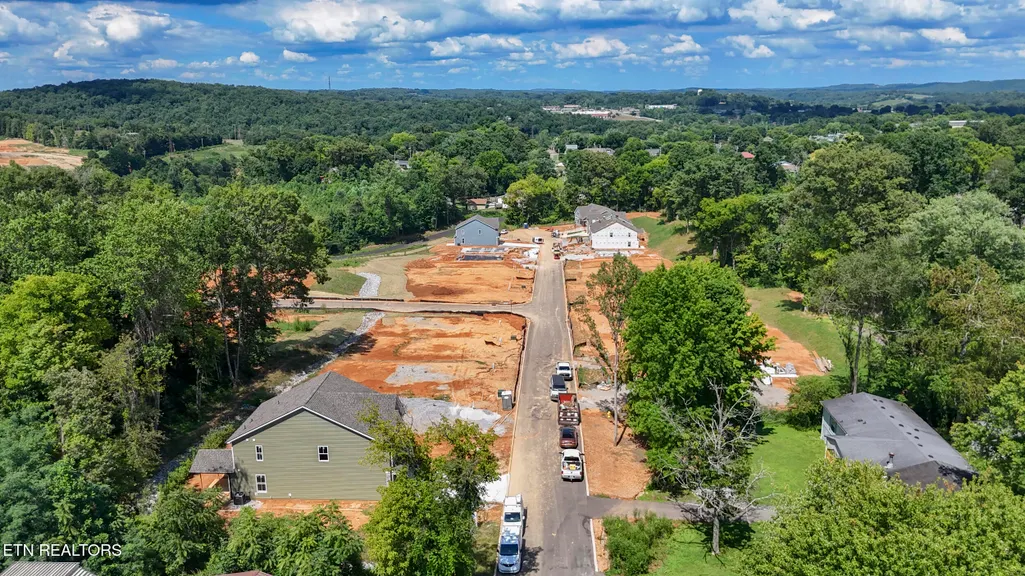
Views - New Construction


Address
511 8th Ave, Lenoir City, TN
Price
$ 457,500
Property Attributes
- MLS#1337294
- TypeSingle Family
- Listing Status Active
- CountyLoudon
- CityLenoir City
- AreaLoudon County
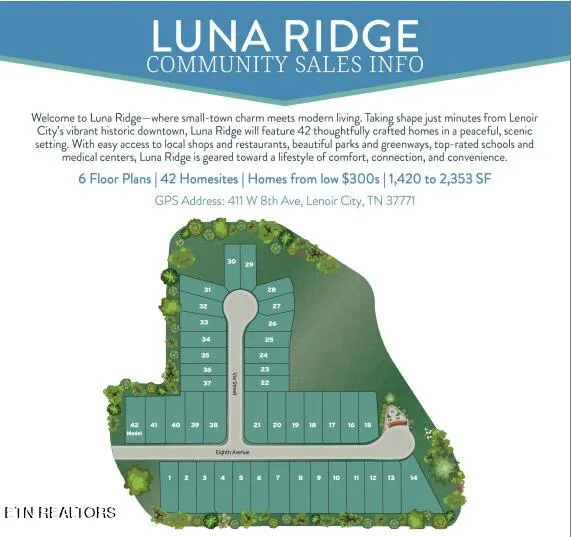
- NeighborhoodLuna Ridge
- Zip37771
- StyleCraftsman, Traditional
- Year Built2026
- Price$ 457,500
- Bedrooms4
- Full Bathrooms2
- Half Bathrooms1
- Sqr Footage2240
- Lot Size0.16 Acres
Data Source:
Knoxville MLS (KAAR)
Property Description
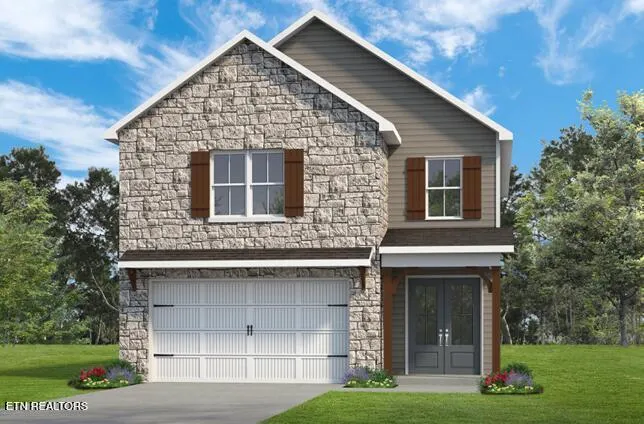
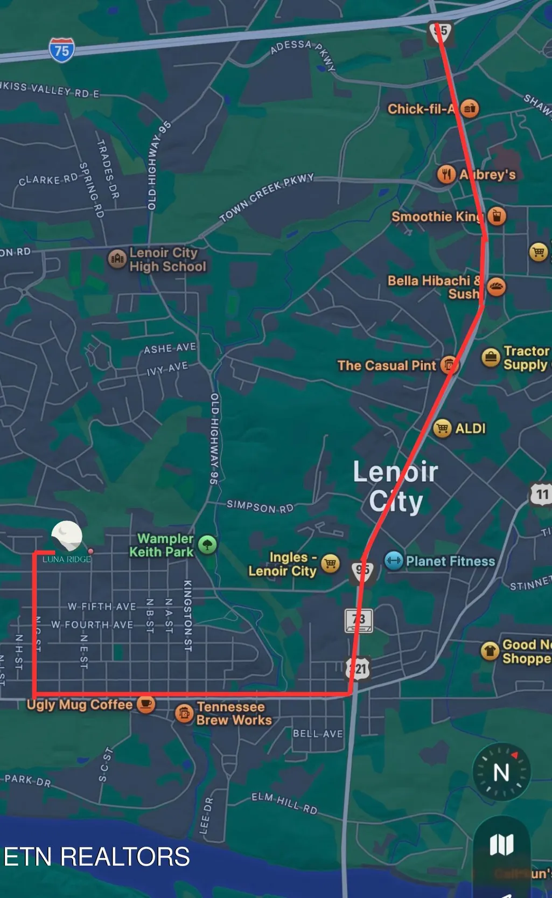
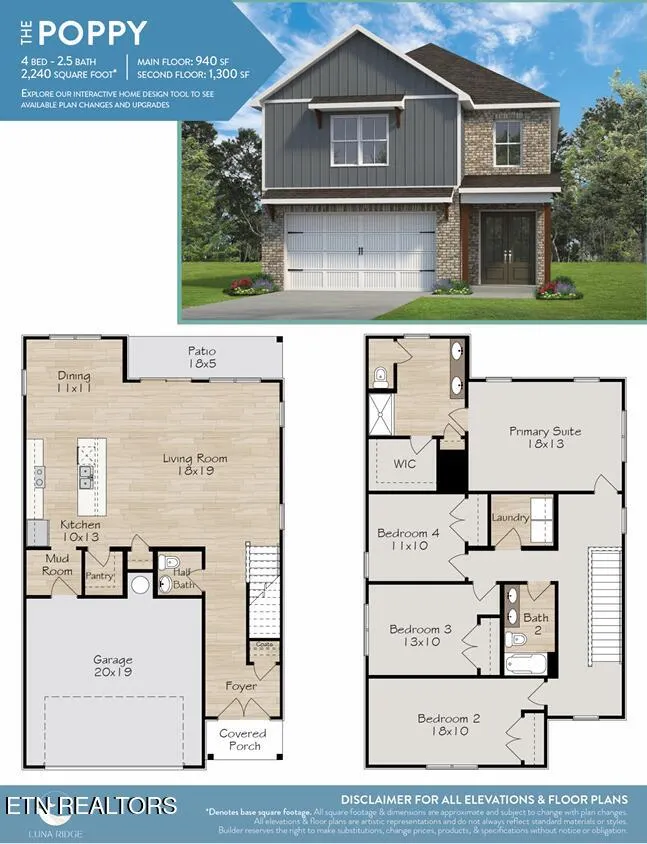
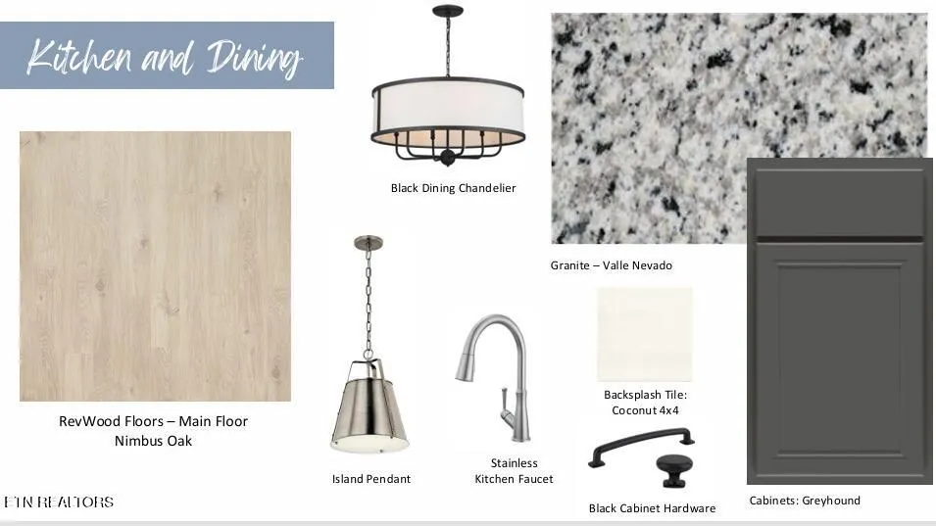
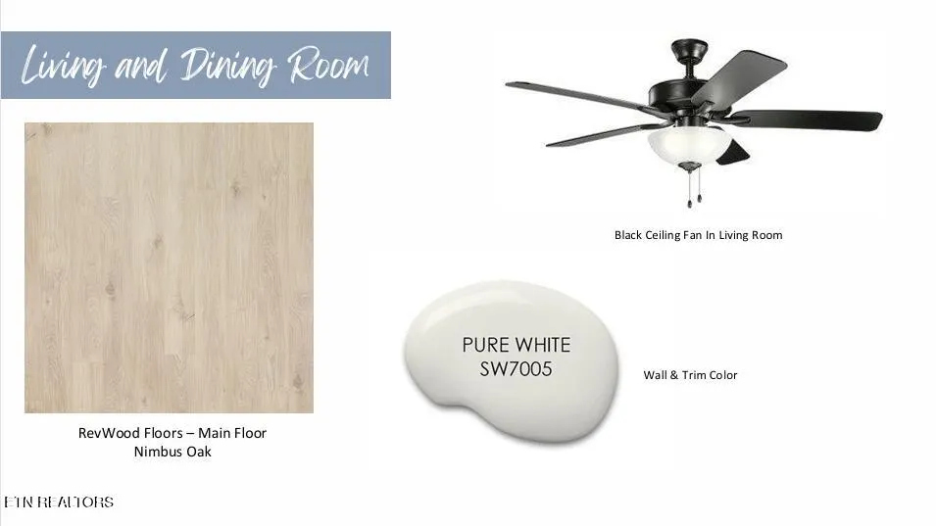
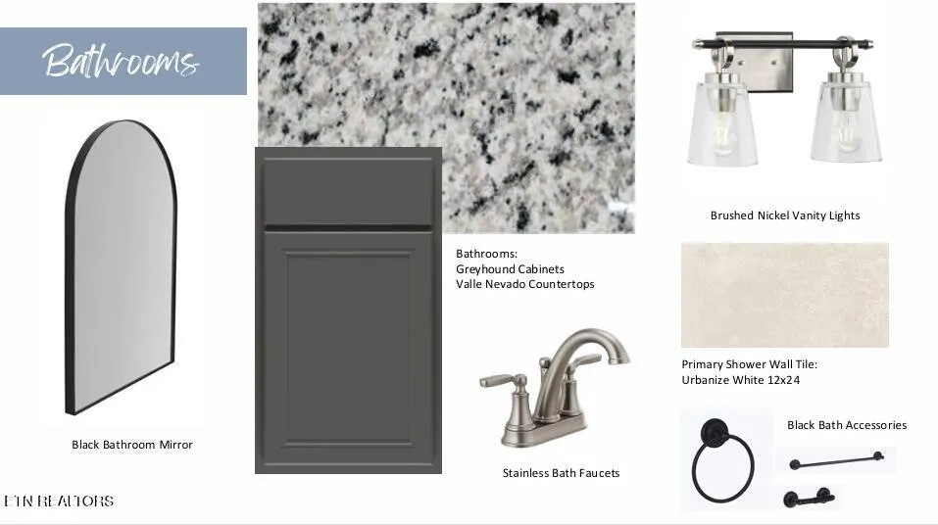
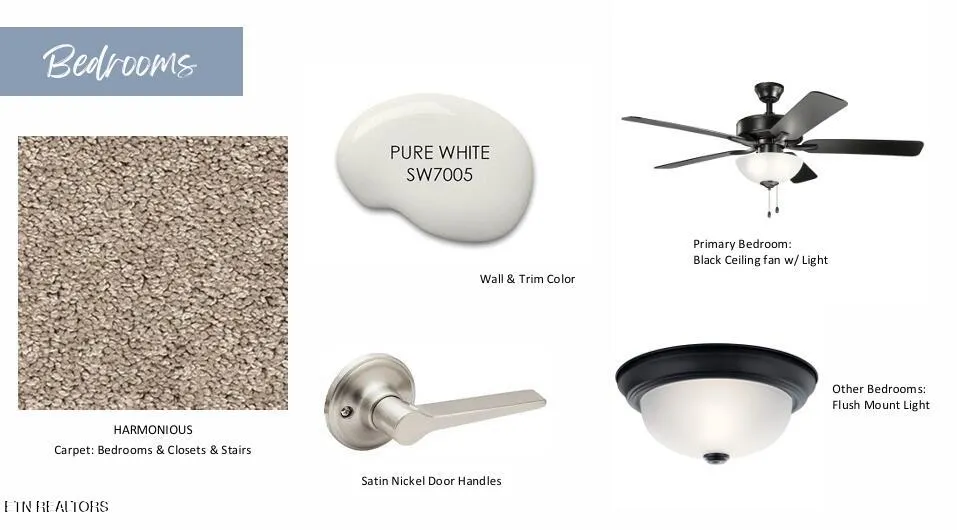
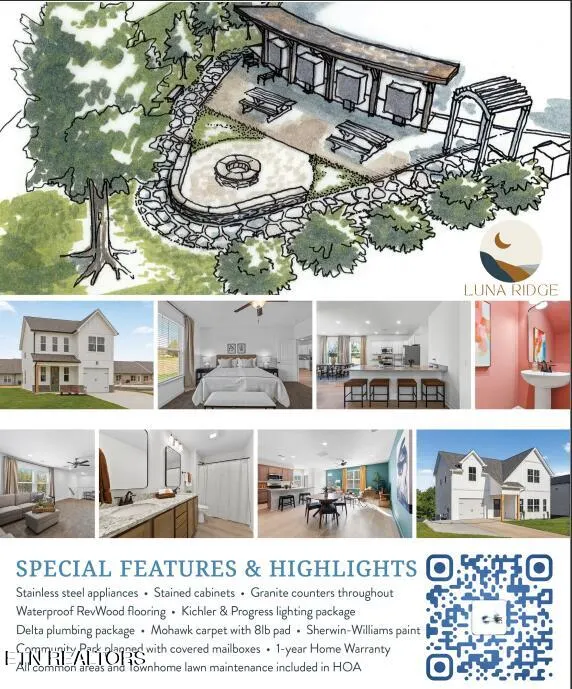
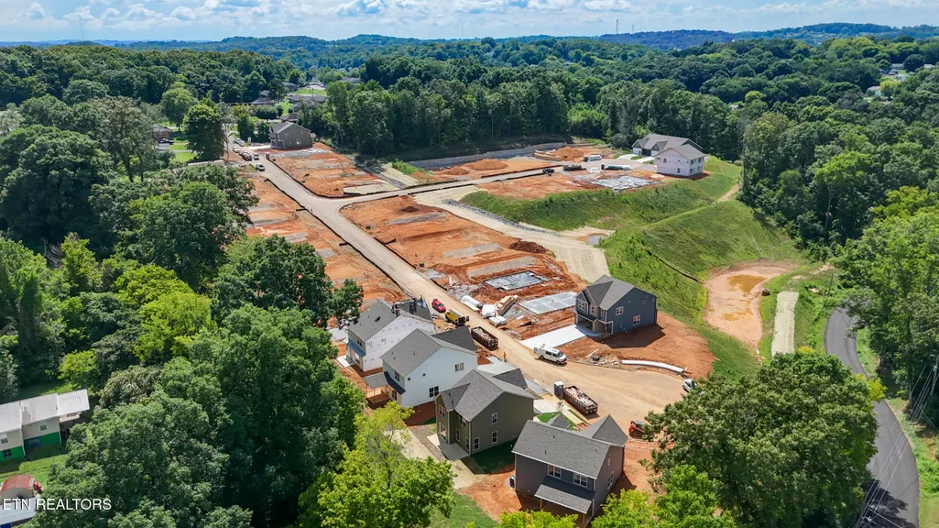
Coming in late 2026 the Poppy of Luna Ridge! A stunning new construction home that perfectly blends modern design, comfort, and convenience. This 4-bedroom, 2.5-bathroom, and large bonus room this two-story home offers a spacious open-concept layout with a seamless flow between the kitchen, dining, and living areas--perfect for entertaining or cozy family nights in. Step inside to find luxury finishes throughout, from the elegant flooring and designer lighting to the sleek, contemporary kitchen featuring premium cabinetry, stainless steel appliances, and a large island that's ideal for gatherings. Upstairs, the private primary suite offers a relaxing retreat with a beautifully appointed ensuite bath and generous closet space. Enjoy outdoor living on your back patio and take advantage of the 2-car attached garage for added convenience and storage. Located just minutes from downtown Lenoir City, Fort Loudon Lake, and local shopping and dining, Construction will be complete in November 2026--reserve your dream home now and start your next chapter in style! *Address is new and GPS will take you to the wrong address. Use the GPS address 818 N G Street to get to the entrance of the neighborhood!*
| Elementary School | Middle School | High School |
|---|---|---|
| Lenoir City Elementary School | Lenoir City Middle School | Lenoir City High School |
| Price History | |
|---|---|
| 4/17/2026 | Listed $457,500 |
General Features
| Sewer | Public Sewer |
|---|---|
| Heating | Central,Electric |
| Cooling | Central Cooling |
| Appliances | Dishwasher,Disposal,Microwave,Range,Self Cleaning Oven |
| HOA Fee | 80 |
| Association Fee Includes | Some Amenities |
| Architectural Style | Craftsman,Traditional |
| Security Features | Smoke Detector |
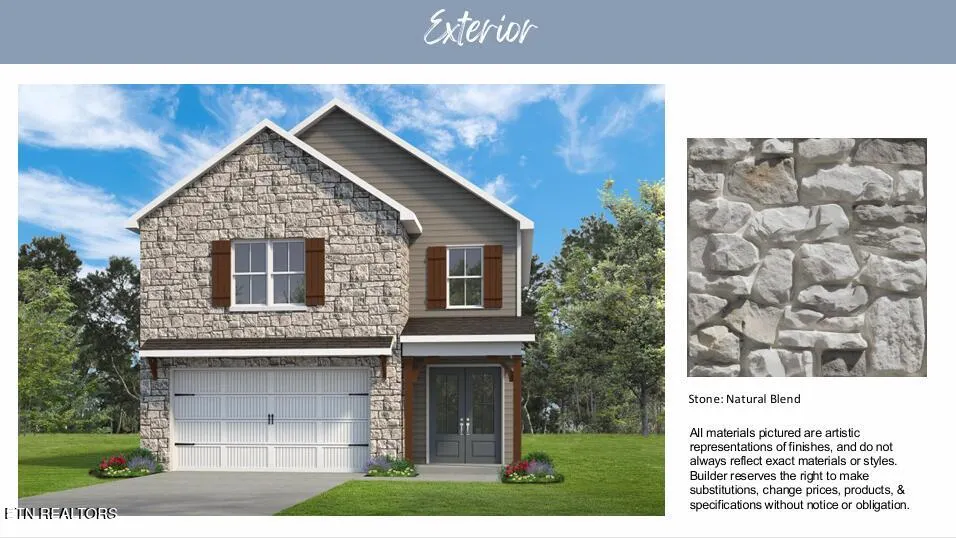
| Construction Materials | Stone,Vinyl Siding,Frame |
| Year Built | 2026 |
| View | Other,Country Setting,Wooded |
| Property Subtype | Single Family Residence |
| Assoc Fee Paid Per | Monthly |
| County | Loudon County - 32 |
| Property Type | Single Family |
| Association Amenities | Other |
| HOA | true |
| Attached Garage | true |
| Subdivision Name | Luna Ridge |
| Total Rooms | 11 |
| Full Baths | 2 |
| Status | Active |
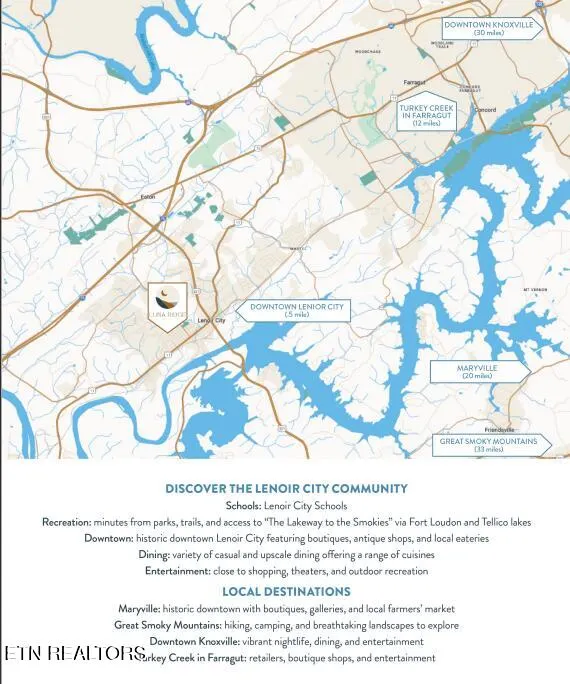
| Directions | From W Broadway turn onto North G Street, follow to the end of the street turn into Luna Ridge on 8th Ave |
| High School | Lenoir City |
| City | Lenoir City |
| MLS Area | Loudon County - 32 |
| Lot Size Units | Acres |
| Lot Size Square Feet | 7125 |
| Elementary School | Lenoir City |
| Property Attached Y/N | false |
| Middle/Junior High School | Lenoir City |
| MLS Area Minor | Loudon County - 32 |
| Structure Type | 2 Story |
| Standard Status | Active |
| New Financing Cash | true |
| New Financing FHA | true |
| New Financing VA Loan | true |
| New Financing Coventional | true |
Interior Features
| Interior Amenities | Walk-In Closet(s),Kitchen Island,Pantry,Eat-in Kitchen |
|---|---|
| Basement | None |
| Flooring | Carpet |
| Fireplace Features | None |
| Basement (Y/N) | false |
| Air Conditioning Y/N | true |
| Heating Y/N | true |
| Fireplace Y/N | false |
| Half Baths | 1 |
| Total Bedrooms | 4 |
| Total Baths | 3 |
Exterior Features
| Exterior Amenities | Windows - Vinyl |
|---|---|
| Parking Features | Off-Street Parking,Garage Door Opener,Attached,Main Level |
| Lot Features | Other |
| Water Source | Public |
| Lot Size Area | 0.16 |
| Building Area Total | 2240 |
| Lot Dimensions | 143x50x143x50 |
| Lot Size Acres | 0.16 |
| Lot Size Source | Estimated |
Amenities
- Foreclosure
- Views
- Short Sale
- New Construction
- Adult 55+
- Lease To Own
- No HOA Fees
- Furnished
- Primary On Main
- Air Conditioning
- Seller Finance
- Green
- Fixer Upper
- Horse
- Golf
- Fireplace
- Deck
- Garage
- Basement
- Pool
Property vs Single Family Average in 37771
Price
Year Built
 The data relating to real estate for sale on this Web Site comes from the IDX Program of the East Tennessee Realtors® Multiple Listing Service. © Copyright 2026 All rights reserved. This information is being provided for the consumers' personal, non-commercial use and may not be used for any purpose other than to identify prospective properties the consumers may be interested in purchasing. This information was updated September 17, 2026 3:32 AM UTC Some properties may subsequently have sold
