
Price Reduction - Primary on Main





Address
2320 Portland Drive, Maryville, TN
Price
$ 400,000
Property Attributes
- MLS#1330019
- TypeSingle Family
- Listing Status Pending - Continue to Show - Financing
- CountyBlount
- CityMaryville
- AreaBlount County
- NeighborhoodAllenbrook
- Zip37803
- StyleTraditional
- Year Built1997
- Taxes$ 1851
- Price$ 400,000
- Bedrooms4
- Full Bathrooms2
- Half Bathrooms1
- Sqr Footage2518
- Lot Size0.28 Acres
Data Source:
Knoxville MLS (KAAR)
Property Description
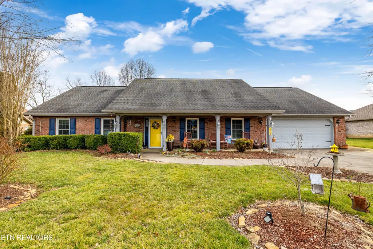
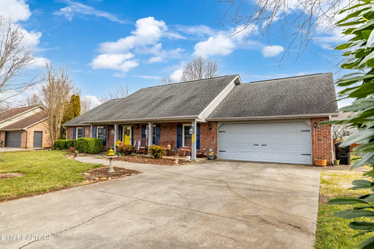
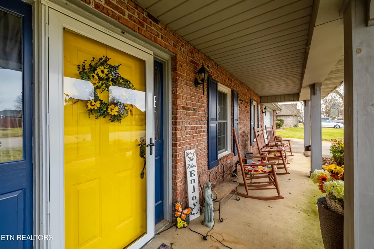
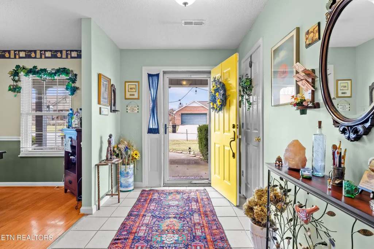
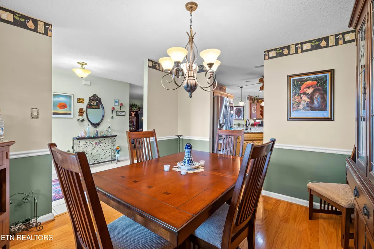
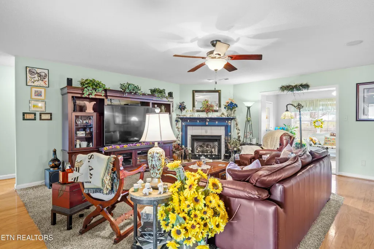
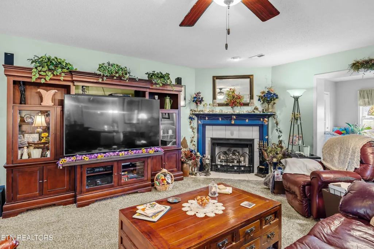
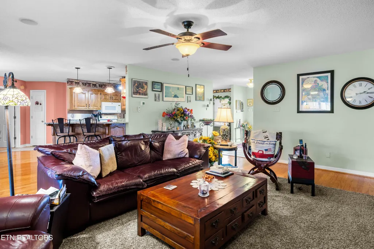
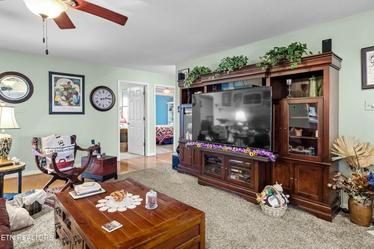
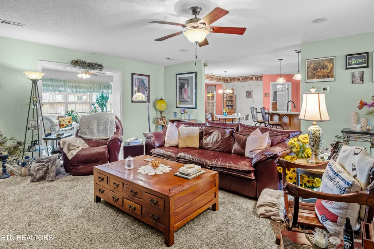
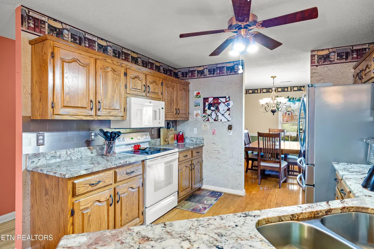
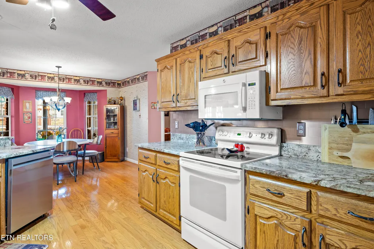
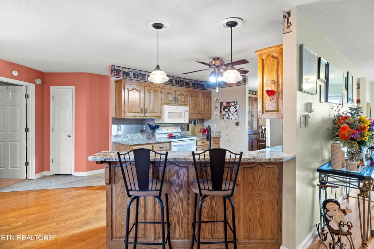
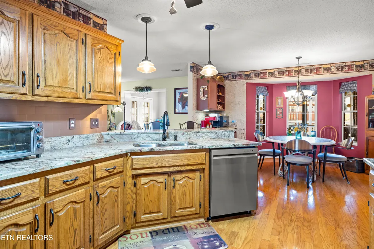
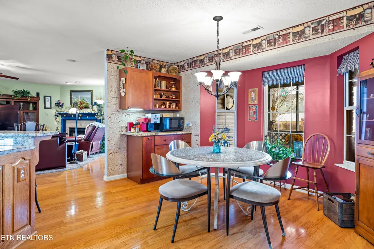
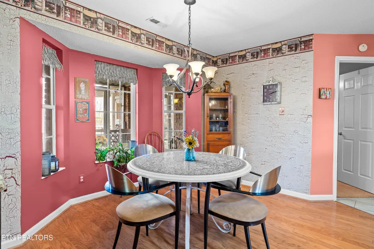
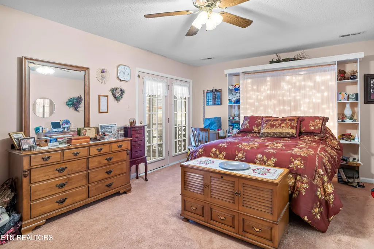
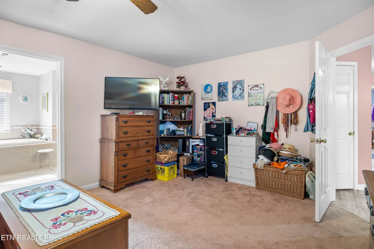
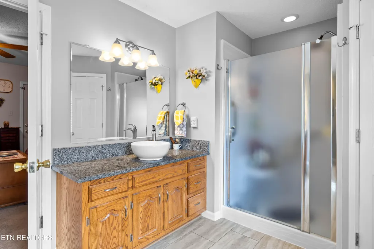
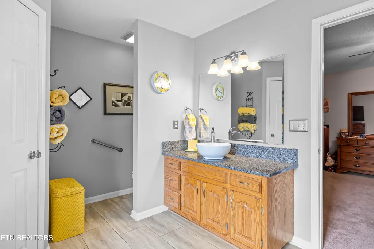
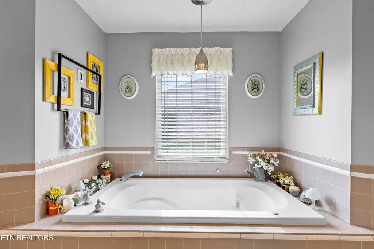
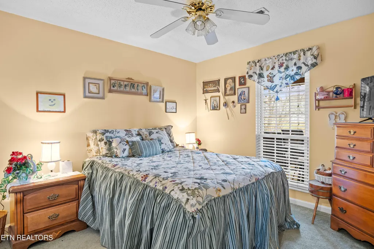
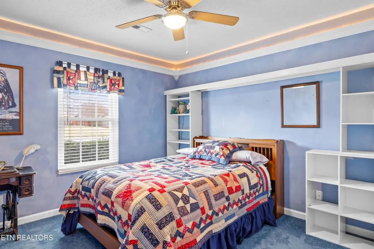
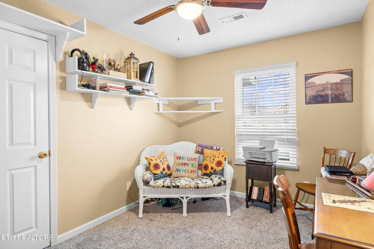
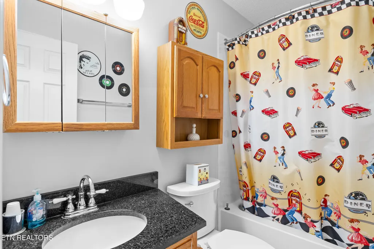
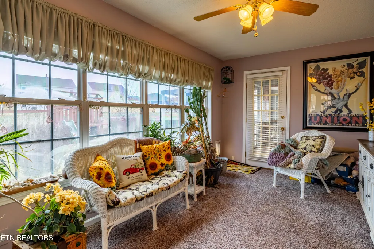
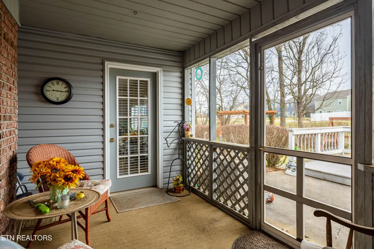
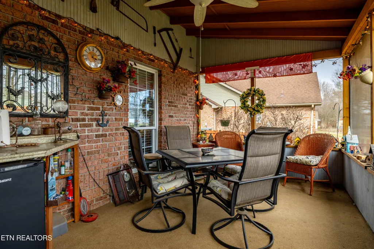
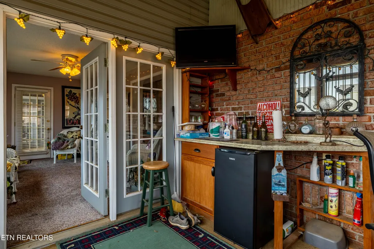
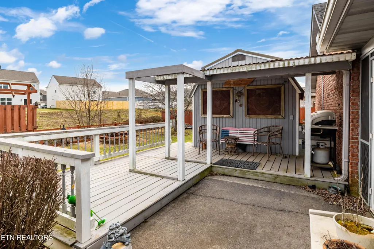
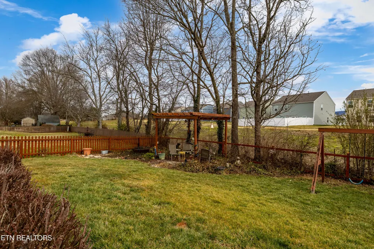
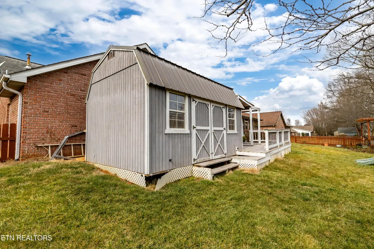
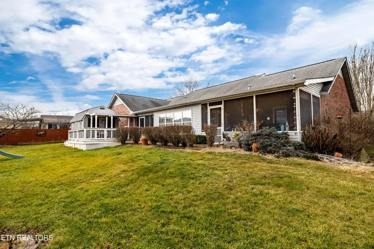
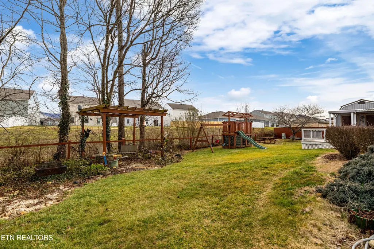
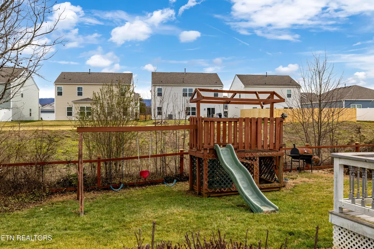
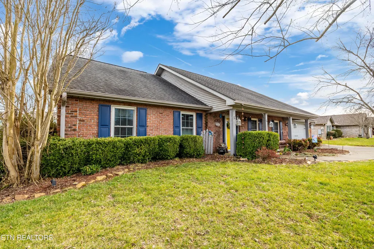
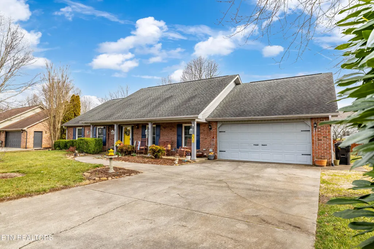
This is by far the best deal on the market in Blount County! Welcome to 2320 Portland Drive in Maryville, TN where space, comfort, and location come together beautifully. This spacious 4 bedroom, 2 full and 1 half bath home offers a thoughtfully designed split bedroom floor plan and room for everyone to spread out. From the moment you step onto the large covered front porch, you will feel right at home. Inside, you will find a huge living room anchored by a cozy fireplace, perfect for gathering with family and friends. The kitchen is well appointed with granite countertops, a breakfast bar, ample cabinetry, a breakfast room, and all major kitchen appliances will remain. A formal dining room provides the perfect setting for holidays and special occasions, while everyday living is easy with multiple flexible spaces including a bright sunroom and not one, but two screened porches for year round enjoyment. The primary suite is a true retreat featuring two walk in closets and a spacious en suite bath with double vanities, a step in shower, and a relaxing soaking tub. Additional highlights include Two screened porches plus a covered deck Two car garage Fenced back lawn Playstructure Huge storage shed with loft storage HVAC and H2O Heater both approximately 2 years old Floored Storage above the Garage Located in a fabulous walkable neighborhood just minutes to everything Maryville has to offer, this home is also only a 20 to 25 minute drive to the Great Smoky Mountains and Townsend, making weekend adventures incredibly convenient. If you have been searching for space, functionality, and a prime location, 2320 Portland Drive checks all the boxes. Being Sold As-Is!
| Middle School | High School |
|---|---|
| William Blount Middle School | William Blount High School |
| Price History | |
|---|---|
| 2/20/2026 | Listed $550,000 |
| 4/10/2026 | 5$525,000 |
| 6/18/2026 | 6$495,000 |
| 8/6/2026 | 4$475,000 |
| 8/20/2026 | 16$400,000 |
General Features
| Sewer | Public Sewer |
|---|---|
| Heating | Central,Forced Air,Natural Gas,Electric |
| Cooling | Central Cooling,Ceiling Fan(s) |
| Utilities | Cable Available (TV Only) |
| Appliances | Dishwasher,Disposal,Microwave,Range,Refrigerator,Self Cleaning Oven |
| HOA Fee | 25 |
| Garage Spaces | 2 |
| Architectural Style | Traditional |
| Security Features | Smoke Detector |
| Construction Materials | Vinyl Siding,Brick |
| Year Built | 1997 |
| View | Other |
| Property Subtype | Single Family Residence |
| Assoc Fee Paid Per | Yearly |
| County | Blount County - 28 |
| Property Type | Single Family |
| HOA | true |
| Attached Garage | true |
| Subdivision Name | Allenbrook |
| Other Structures | Storage |
| Total Rooms | 9 |
| Full Baths | 2 |
| Status | Pending - Continue to Show - Financing |
| Directions | HWY 411 S to Sandy Springs Rd which turns into Carpenters Grade Rd (construction happening so take Cochran) to L on Cochran Rd follow to end at stop sign turn L on Raulston Rd to R on Dublin to L on Newbury to R on Portland Dr to home on L toward the end of Portland. |
| High School | William Blount |
| City | Maryville |
| MLS Area | Blount County - 28 |
| Lot Size Units | Acres |
| Lot Size Square Feet | 12197 |
| Property Attached Y/N | false |
| Middle/Junior High School | William Blount |
| MLS Area Minor | Blount County - 28 |
| Structure Type | Ranch |
| Standard Status | Pending |
| New Financing Cash | true |
| New Financing VA Loan | true |
| New Financing Coventional | true |
| New Financing New Loan | true |
Interior Features
| Interior Amenities | Walk-In Closet(s),Pantry,Breakfast Bar |
|---|---|
| Basement | Slab |
| Flooring | Carpet,Hardwood,Tile |
| Total Fireplaces | 1 |
| Fireplace Features | Insert,Gas Log |
| Basement (Y/N) | false |
| Air Conditioning Y/N | true |
| Heating Y/N | true |
| Window Features | Windows - Insulated |
| Fireplace Y/N | true |
| Half Baths | 1 |
| Total Bedrooms | 4 |
| Total Baths | 3 |
| Other_sp_Rooms_co_Family_sp_Room | true |
Exterior Features
| Exterior Amenities | Windows - Vinyl |
|---|---|
| Parking Features | Garage Door Opener,Attached,Main Level |
| Lot Features | Level |
| Water Source | Public |
| Lot Size Area | 0.28 |
| Building Area Total | 2518 |
| Lot Dimensions | 100 X 124.97 |
| Lot Size Acres | 0.28 |
| Lot Size Source | Tax Records |
| Door Features | Doors - Storm |
Amenities
- Foreclosure
- Views
- Short Sale
- New Construction
- Adult 55+
- Lease To Own
- No HOA Fees
- Furnished
- Primary On Main
- Air Conditioning
- Seller Finance
- Green
- Fixer Upper
- Horse
- Golf
- Fireplace
- Deck
- Garage
- Basement
- Pool
Property vs Single Family Average in 37803
Price
Taxes
Year Built
 The data relating to real estate for sale on this Web Site comes from the IDX Program of the East Tennessee Realtors® Multiple Listing Service. © Copyright 2026 All rights reserved. This information is being provided for the consumers' personal, non-commercial use and may not be used for any purpose other than to identify prospective properties the consumers may be interested in purchasing. This information was updated September 16, 2026 4:13 AM UTC Some properties may subsequently have sold
