
Primary on Main
Address
2207 Tuckaleechee Pike, Maryville, TN
Price
$ 340,000
Property Attributes
- MLS#1325582
- TypeSingle Family
- Listing Status Pending
- CountyBlount
- CityMaryville
- AreaBlount County
- NeighborhoodJohn Schoenheit Property
- Zip37803
- StyleTraditional
- Year Built2006
- Taxes$ 2212
- Price$ 340,000
- Bedrooms3
- Full Bathrooms2
- Half Bathrooms0
- Sqr Footage1528
- Lot Size0.24 Acres
Data Source:
Knoxville MLS (KAAR)
Property Description
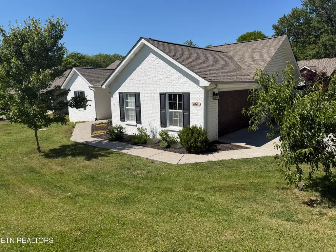
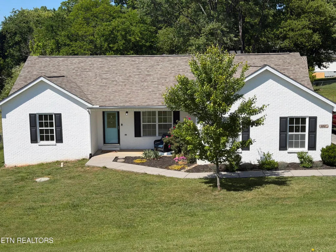
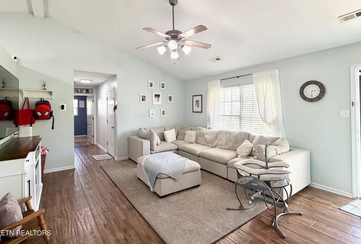
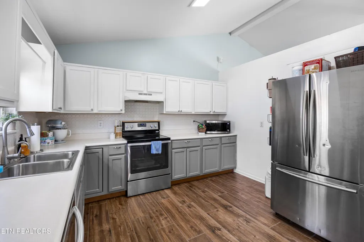
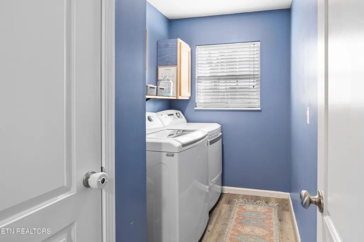
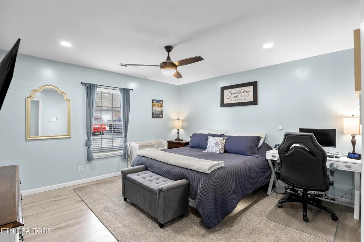
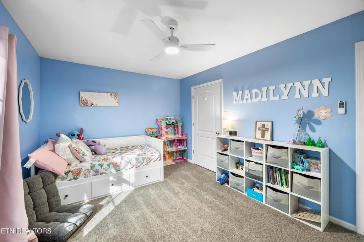
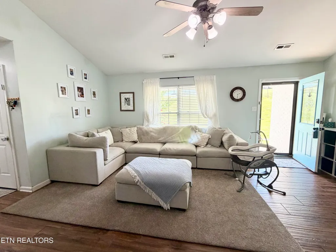
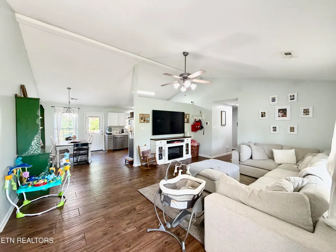
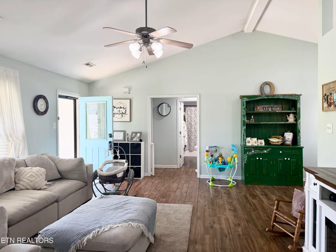
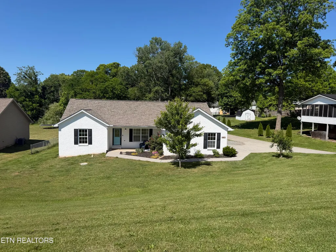
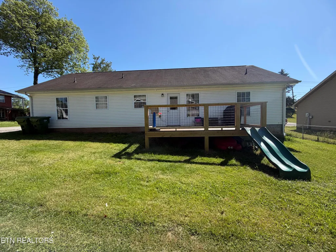
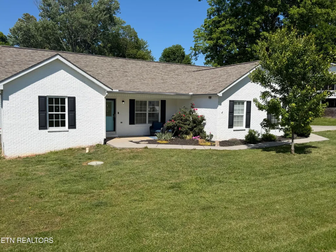
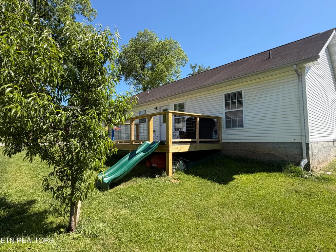
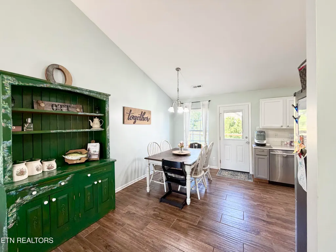
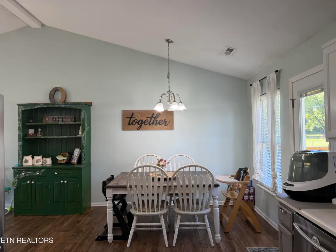
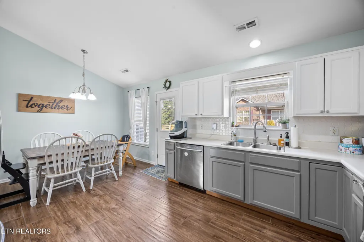
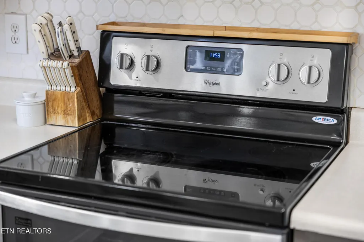
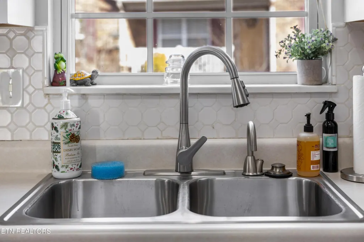
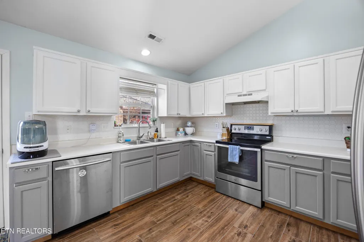
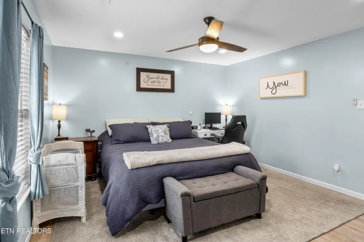
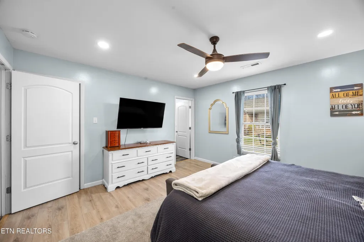
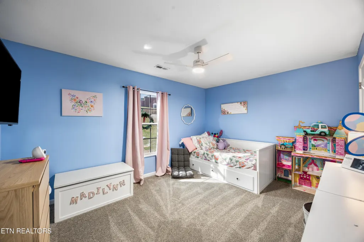
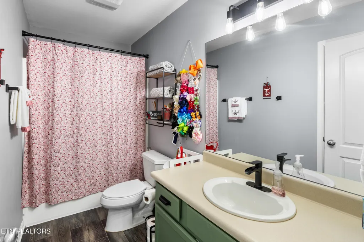
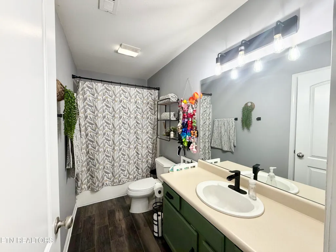
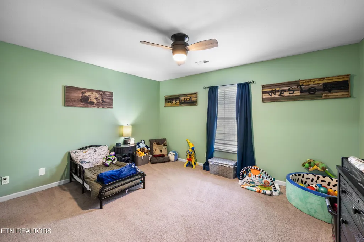
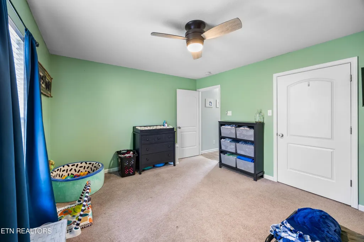
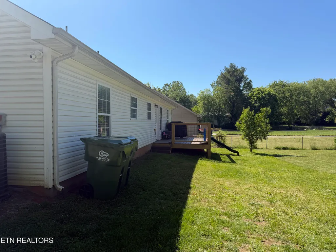
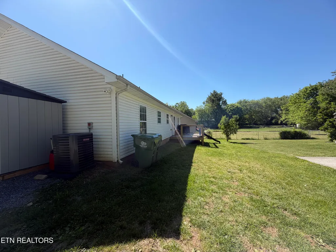
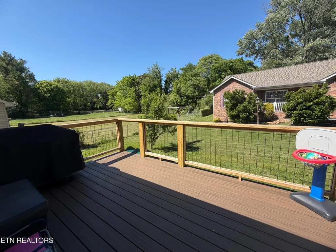
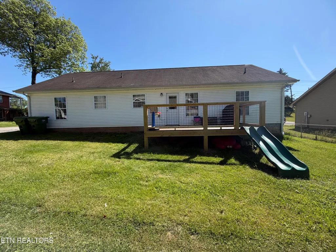
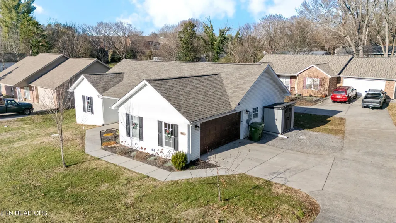
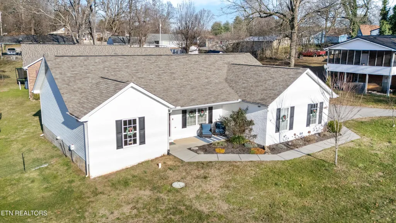
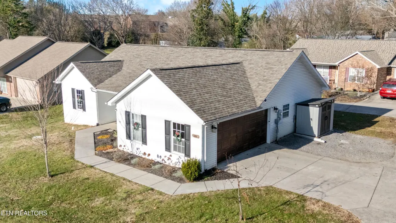
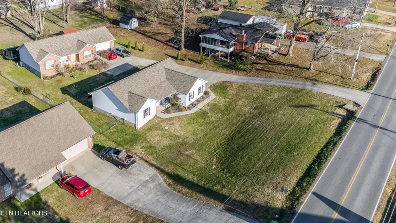
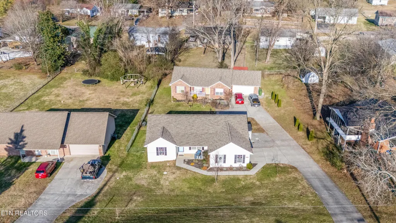
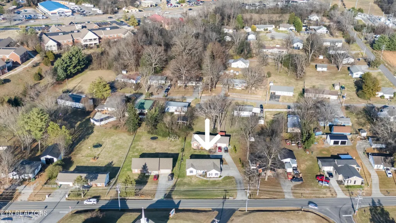
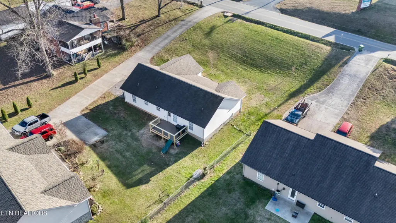
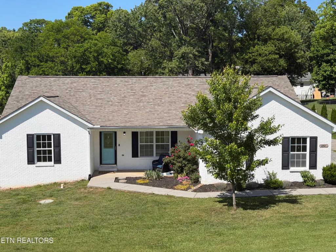
Located in the prestigious, award winning Maryville City School District, 2207 Tuckaleechee Pike offers an updated 3 bed, 2bath home with an inviting open concept layout and a long list of thoughtful improvements. The spacious living area flows into a large kitchen, ideal for everyday living and entertaining, while the generous laundry room adds extra storage and convenience. Recent major systems upgrades include a new HVAC installed in May 2025, a partially replaced roof with the front half updated in August 2024 (back half reported in good condition), and a slab foundation for low maintenance living. Inside, the owners have refreshed nearly every space. The primary bath was repainted and new flooring in 2021, followed by a full hall bath update in 2022 with new flooring, paint, matte black fixtures, and a painted vanity. The kitchen gained an instant hot water heater at the sink, and the living room was opened up in 2022 by removing the fireplace and installing matching special-order flooring. Hallways received new light fixtures, while the laundry room saw new cabinets, paint, flooring, added shelving, and canned lights in 2023. The primary bedroom was updated in 2023 with new paint, carpet, a ceiling fan, and canned lights; bedroom two was refreshed with new paint, carpet, fan, and tinted window in 2025, and bedroom three received new paint and a new fan in 2025. The driveway is a shared driveway with the neighbors behind this home, and the garage features added cabinets (2023) and a new overhead motor (2024), plus a compatible MyQ opener for smart access. A smart thermostat and Wyze doorbell complete the tech friendly touches. Curb appeal and outdoor living have been carefully curated. The front of the home was lime washed (2021, with touch ups in 2023) for a timeless, low maintenance finish that is UV resistant, pest resistant, and allows brick to breathe. In the back, a new 10x16 Trex deck was installed in November 2025, complete with a fun slide for kids and a transferable 25-year warranty perfect for relaxing or entertaining with peace of mind. The seller has also enhanced the landscaping with two fruit producing peach trees, a red oak, a weeping oak, hydrangea bushes, boxwoods, and additional gravel parking, plus a new shed added in summer 2025 and a relocated mailbox for easier access. A shared driveway serves the property. With its prime school district location, extensive updates, and family friendly outdoor spaces, this home is truly move in ready.
| Elementary School | Middle School | High School |
|---|---|---|
| John Sevier Elementary School | Coulter Grove Middle School | Maryville High School |
| Price History | |
|---|---|
| 2/6/2026 | Listed $350,000 |
| 3/7/2026 | 3$340,000 |
General Features
| Sewer | Public Sewer |
|---|---|
| Heating | Central,Electric |
| Cooling | Central Cooling,Ceiling Fan(s) |
| Appliances | Dishwasher,Disposal,Refrigerator,Self Cleaning Oven |
| Garage Spaces | 2 |
| Architectural Style | Traditional |
| Security Features | Smoke Detector |
| Construction Materials | Vinyl Siding,Brick,Block |
| Year Built | 2006 |
| Property Subtype | Single Family Residence |
| County | Blount County - 28 |
| Property Type | Single Family |
| HOA | false |
| Attached Garage | false |
| Subdivision Name | John Schoenheit Property |
| Other Structures | Storage |
| Total Rooms | 7 |
| Full Baths | 2 |
| Status | Pending |
| Directions | E Lamar Alexander Pky/US-321,Turn right onto Tuckaleechee Pike at red light (Smith Mortuary). House on left across from Grandview Baptist Church |
| High School | Maryville |
| City | Maryville |
| MLS Area | Blount County - 28 |
| Lot Size Units | Acres |
| Lot Size Square Feet | 10454 |
| Elementary School | John Sevier |
| Property Attached Y/N | false |
| Middle/Junior High School | Coulter Grove |
| MLS Area Minor | Blount County - 28 |
| Virtual Tour | https://mls.immoviewer.com/portal/tour/3137968?psm.showBottomLine=false&accessKey=69fa&psm.showPoweredBy=false&psm.showShare=false |
| Structure Type | Ranch |
| Standard Status | Pending |
| New Financing Cash | true |
| New Financing FHA | true |
| New Financing VA Loan | true |
| New Financing Coventional | true |
Interior Features
| Interior Amenities | Walk-In Closet(s),Eat-in Kitchen |
|---|---|
| Basement | Slab,None |
| Flooring | Other,Carpet,Tile |
| Fireplace Features | None |
| Basement (Y/N) | false |
| Air Conditioning Y/N | true |
| Heating Y/N | true |
| Fireplace Y/N | false |
| Total Bedrooms | 3 |
| Total Baths | 2 |
Exterior Features
| Parking Features | Garage Door Opener |
|---|---|
| Lot Features | Irregular Lot |
| Water Source | Public |
| Lot Size Area | 0.24 |
| Building Area Total | 1528 |
| Lot Size Acres | 0.24 |
| Lot Size Source | Tax Records |
| Door Features | Doors - Storm |
Amenities
- Foreclosure
- Views
- Short Sale
- New Construction
- Adult 55+
- Lease To Own
- No HOA Fees
- Furnished
- Primary On Main
- Air Conditioning
- Seller Finance
- Green
- Fixer Upper
- Horse
- Golf
- Fireplace
- Deck
- Garage
- Basement
- Pool
Property vs Single Family Average in 37803
Price
Taxes
Year Built
 The data relating to real estate for sale on this Web Site comes from the IDX Program of the East Tennessee Realtors® Multiple Listing Service. © Copyright 2026 All rights reserved. This information is being provided for the consumers' personal, non-commercial use and may not be used for any purpose other than to identify prospective properties the consumers may be interested in purchasing. This information was updated September 14, 2026 8:30 PM UTC Some properties may subsequently have sold
